12026 Big Leaf Way NE, Redmond, WA 98053
- 2 beds |
- 3 baths |
- 1,900 sqft
 Single-Family Home
  Built in 2005
  3,960sqft lot
 —— car garage
  $524/sqft
  Listed 19 days ago
Property Description
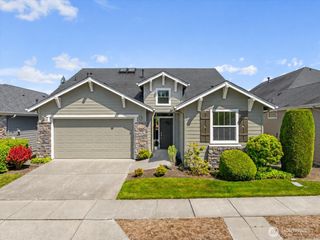
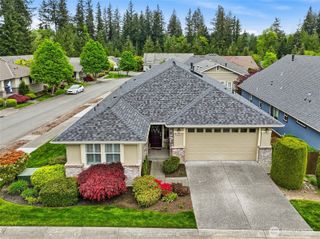
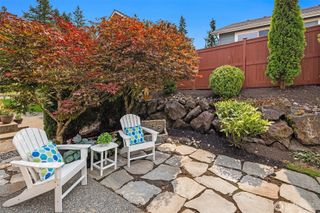
Enjoy privacy and quiet from this Washington plan home with easy main level living plus an upper level retreat for guests or hobbies. First floor of approx. 1,300 SF lives like a rambler with the living areas, primary suite & laundry. The well equipped kitchen includes pull-out shelves in the lower cabinets, a microwave that air fries and convection cooks and under-stairs storage. Hardwoods in the great room, a dramatic two story entry, a media built-in and the 3 sided gas fireplace heats the entire space. The large primary bedroom looks out to the greenbelt and an en-suite with a step-in shower, dual sink vanity and walk-in closet. Upstairs you have approx. 600 SF of flexible loft space for an office or hobbies and the second bedroom and full bath. The large deck & patio area look out to the greenbelt. NEWER ROOF, HEAT PUMP Low HOA dues include the gorgeous clubhouse w/amazing amenities, 60+ clubs to meet new friends, 14 miles of trails, pickleball & tennis courts, Jr. Olympic pool, outdoor heated dining & golf discount plus your front yard & sprinkler maintenance. Low monthly dues of $347 include front yard & irrigation maintenance. Ages 55+
- Listing Status:
- Active
- Data Last Updated:
- September 23, 2026 at 7:19AM
- Listing Office:
- Home Team Real Estate : 425-404-2340
- Listing Agent:
- Carol Junglov : 425-404-2340
- MLS ID:
- 2576926

- General: Cement PlankedStoneWood
- Pool: Community
- Parking: Attached GarageParking spaces: 4
- Roofing: Composition
- General: Multi/SplitPoured Concrete
- HOA Amenities: Age RestrictionAthletic CourtCCRsClub HouseGolfParkTrail(s)Common Area MaintenanceLawn Service347.0Monthly
- Originating MLS: nwmls
- School District: Riverview
- County: King
- Zoning: 8682281000
- View: TerritorialView
- Water: Public
- Sewer: Sewer Connected
- Source: nwmls
This listing courtesy of Carol Junglov , Home Team Real Estate
Monthly Payment
- Principal & Interest $
- Property Taxes $
- Home Insurance $
- VA Funding Fee $

Location
Similar Listings Nearby
 Presented by Veterans United Realty