15516 NE 53rd Place, Redmond, WA 98052
- 5 beds |
- 5 baths |
- 4,254 sqft
 Single-Family Home
  Built in 2026
  9,766sqft lot
 —— car garage
  $776/sqft
  Listed 4 days ago
Property Description
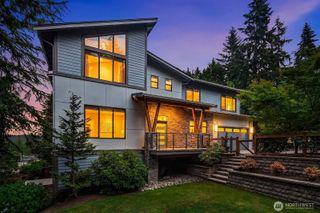
New construction by Terrene Homes in Redmond. 4,252 SF, 5 bedrooms, 4.5 baths, 3-car garage, and a fully independent ADU with its own entrance, kitchen, and living space. Quiet sightlines from every room. Spaces that breathe. A floor plan that separates rest from gathering without losing connection between them. Twenty-foot ceilings in the main living space draw the eye upward and flood the interior with natural light through oversized windows that frame the surrounding tree canopy. Three primary suites, each designed as its own retreat. The main primary with spa bath and walk-in closet. Integrated sound throughout. Lighting designed in layers, from recessed architectural downlights to accent fixtures that shift the mood of a room without touching a switch. Kitchen built for someone who actually cooks. Materials selected for how they age, not just how they photograph. Covered outdoor living with stone fireplace and full-height glass that opens the main level to the yard. Mature trees frame the property. The ADU is a complete second residence with its own outdoor retreat. Two complete homes at one address. Rental income, multigenerational living, or total privacy. Less than one mile to Microsoft main campus and the Downtown Redmond Light Rail. Lake Washington School District. Nothing comparable exists on the market today. If you are the type of person who cares about every detail of how a home is built, how it lives, and what it makes possible, this is the one.
- Listing Status:
- Active
- Data Last Updated:
- July 21, 2026 at 3:19PM
- Listing Office:
- Katrina Eileen : 425-230-4500
- Listing Agent:
- Katrina Eileen Romatowski : 425-230-4500
- MLS ID:
- 2555713

- General: Cement PlankedStone
- Style: Contemporary
- Parking: Attached GarageParking spaces: 3
- Roofing: Composition
- General: TwoPoured Concrete
- HOA Amenities: 0.0
- Originating MLS: nwmls
- School District: Lake Washington
- County: King
- Topography: Level
- Zoning: 8087800180
- View: TerritorialView
- Water: Public
- Sewer: Sewer Connected
- Source: nwmls
This listing courtesy of Katrina Eileen Romatowski , Katrina Eileen
Monthly Payment
- Principal & Interest $
- Property Taxes $
- Home Insurance $
- VA Funding Fee $

Location
Similar Listings Nearby
 Presented by Veterans United Realty