20424 NE 64th Place, Redmond, WA 98053
- 5 beds |
- 6 baths |
- 6,528 sqft
 Single-Family Home
  Built in 2005
  0.83acre lot
 —— car garage
  $574/sqft
  Listed 1 month ago
Property Description
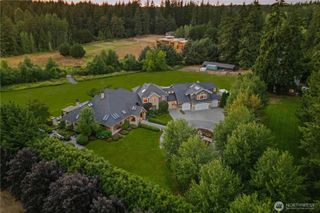
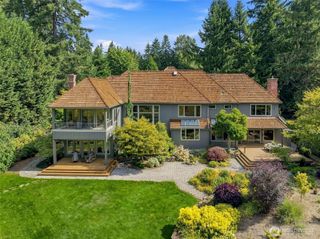
Perched above the rest, this idyllic and timeless 5 bed/5 bath European-inspired Northwest Traditional custom masterpiece by the late Stine Nelson is sure to leave you breathless. Upon entering the Old World bespoke arched wood-and-wrought-iron entry door, you are greeted with soaring ceilings, a custom Italian inlaid mosaic entry, Brazilian cherry hardwoods, hand-carved millwork and 5 gas fireplaces—including a striking François & Co. Scagliola stone mantel that is sure to be the talk of every guest who visits. Entertain guests with your massive Chef’s Kitchen complete with Bosch dishwashers, Sub-Zero refrigerator/freezer, and Viking range while they marvel at the towering ceilings, custom wood mantel and fireplace in the great room. Whole-home sound, heated floors, and California Closets refine your everyday living. Escape to your backyard Oasis that comes complete with maple, mature cedar trees, and cherry blossoms that add to the tranquil and peaceful sound of flowing water from your own water feature. Enjoy movie night in your own home theatre while sipping a glass of wine privately curated and selected from your very own wine cellar. Just minutes from Microsoft, SpaceX, Marymoor Park, downtown Redmond and the Eastside’s premier amenities, this is more than a luxury home—it is a rare retreat where craftsmanship, privacy and location come together in a way that is nearly impossible to replicate. Designed to endure, this one-of-a-kind estate is ready for its next chapter.
- Listing Status:
- Active
- Data Last Updated:
- September 23, 2026 at 7:19AM
- Listing Office:
- COMPASS : 425-637-7777
- Listing Agent:
- Josiah Willis : 360-560-8073
- MLS ID:
- 2568238

- General: Cement/ConcreteStoneWoodWood Products
- Parking: DrivewayAttached GarageParking spaces: 3
- Roofing: Shake
- General: TwoPoured ConcreteSlab
- HOA Amenities: CCRsCommon Area MaintenanceSecurity875.0Annually
- Originating MLS: nwmls
- School District: Lake Washington
- County: King
- Topography: LevelSloped
- Zoning: 2954400200
- View: TerritorialView
- Water: Public
- Sewer: Septic Tank
- Source: nwmls
This listing courtesy of Josiah Willis , COMPASS
Monthly Payment
- Principal & Interest $
- Property Taxes $
- Home Insurance $
- VA Funding Fee $

Location
Similar Listings Nearby
 New - 1 day ago
 Presented by Veterans United Realty