20525 NE 68th Street, Redmond, WA 98053
- 4 beds |
- 3 baths |
- 2,402 sqft
 Single-Family Home
  Built in 1982
  0.82acre lot
 —— car garage
  $593/sqft
  Listed 7 days ago
Property Description
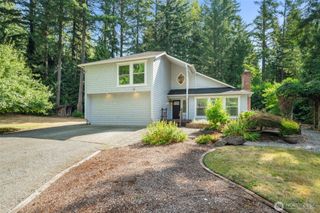
Nestled in Redmond’s desirable Union Hill area, this Kelsey Estates home offers a rare blend of quiet residential privacy and everyday convenience near major tech hubs, downtown Redmond, shopping, dining, parks, trails, and new light rail access in Redmond with approx. 1400 parking spaces. Enjoy nearby Redmond Town Center, Whole Foods, Costco, Marymoor Park, the Sammamish River Trail, and local recreation while still coming home to a peaceful dead-end cul-de-sac street. The well-maintained multi-level home features 4 bedrooms, 2.5 baths, a spacious open kitchen with granite counters, a casual nook connected to the family room, two gas fireplaces, formal living and dining spaces, vaulted ceilings in the primary suite, generous secondary bedrooms, wide hallways and stairs, a 3-car garage, and an additional covered parking space. Outdoor living is easy with a private deck overlooking the tranquil backyard, a welcoming front paver patio with room to relax, entertain, garden, or simply enjoy the setting. Set on a 35,531 sq. ft. lot, the property provides exceptional privacy and space in one of Redmond’s most sought-after neighborhoods. Located within the highly regarded Lake Washington School District. Top rated schools are just across the street from this Kelsey Estates neighborhood. Pre-inspection report available after showing.
- Listing Status:
- Active
- Data Last Updated:
- September 4, 2026 at 3:19PM
- Listing Office:
- John L. Scott Woodinville : 425-486-8700
- Listing Agent:
- Loren C. Kenkman : 425-486-8700
- MLS ID:
- 2574681

- General: BrickWood
- Parking: Attached GarageParking spaces: 3
- Roofing: Composition
- General: Standard FrameMulti/SplitPoured Concrete
- HOA Amenities: CCRs0.0
- Originating MLS: nwmls
- School District: Lake Washington
- County: King
- Topography: LevelPartial Slope
- Zoning: 3811000200
- View: TerritorialView
- Water: Public
- Sewer: Septic Tank
- Source: nwmls
This listing courtesy of Loren C. Kenkman , John L. Scott Woodinville
Monthly Payment
- Principal & Interest $
- Property Taxes $
- Home Insurance $
- VA Funding Fee $

Location
Similar Listings Nearby
 New - 1 day ago
 Presented by Veterans United Realty