22187 NE 93rd Street, Redmond, WA 98053
- 4 beds |
- 4 baths |
- 3,970 sqft
 Single-Family Home
  Built in 2003
  0.25acre lot
 —— car garage
  $554/sqft
  Listed 6 days ago
Property Description
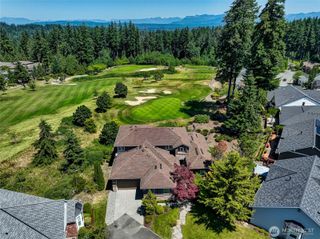
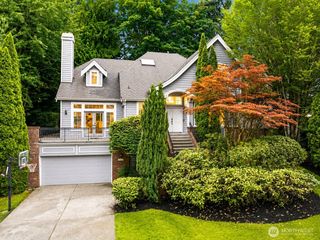
The Flagship residence of Turnstone! This spectacular 3,970 sq. ft. Murray Franklyn, Melrose plan is perfectly positioned on a premium oversized, cul-de-sac lot backing to a tranquil greenbelt with serene woodland vistas. Offering 4 bedrooms, 3.25 baths, a 3-car garage, office, library, signature stairway landing, and expansive bonus room, this exceptional home blends timeless craftsmanship with luxurious designer updates. A grand entry welcomes you to stunning Brazilian mahogany floors with custom inlay, while the Epicurean kitchen impresses with granite countertops, a Sub-Zero refrigerator, double oven, and a large walk-in pantry complete with a wine cooler. The designer-remodeled primary suite offers a spa-inspired bath featuring a custom zero-barrier walk-in shower, soaking tub, and elevated finishes. The signature stairway landing retreat provides a versatile space for a reading lounge, music room, or quiet escape. Designed for year-round entertaining, the custom covered outdoor living area features recessed lighting, a dramatic double-sided fireplace, natural gas BBQ station, hot tub, and integrated overhead speakers, all overlooking the peaceful greenbelt. Additional features include a dedicated wine room, whole-home and patio audio, security system, A/C, EV charging, Irrigation, and exceptional detail throughout. LWSD and highly regarded Rosa Parks Elementary with nearby parks and scenic trails, this is a rare opportunity to own one of Redmond Ridge's premier homes.
- Listing Status:
- Active
- Data Last Updated:
- July 22, 2026 at 5:21AM
- Listing Office:
- COMPASS : 425-637-7777
- Listing Agent:
- Jerome Slobojan : 425-637-7777
- MLS ID:
- 2554586

- General: StoneWoodWood Products
- Style: Craftsman
- Parking: Attached GarageParking spaces: 8
- Roofing: Composition
- General: TwoPoured Concrete
- HOA Amenities: CCRsParkPlaygroundTrail(s)Common Area Maintenance72.0Monthly
- Originating MLS: nwmls
- School District: Lake Washington
- County: King
- Topography: LevelPartial Slope
- Zoning: 7202300400
- View: PondTerritorialView
- Water: Public
- Sewer: Sewer Connected
- Source: nwmls
This listing courtesy of Jerome Slobojan , COMPASS
Monthly Payment
- Principal & Interest $
- Property Taxes $
- Home Insurance $
- VA Funding Fee $

Location
Similar Listings Nearby
 Presented by Veterans United Realty