23410 NE 129th Court, Redmond, WA 98053
- 2 beds |
- 2 baths |
- 1,870 sqft
 Single-Family Home
  Built in 2004
  5,915sqft lot
 —— car garage
  $668/sqft
  Listed 9 days ago
Property Description
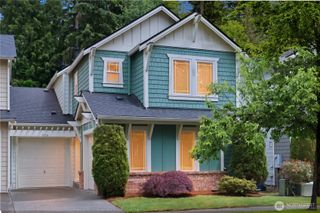
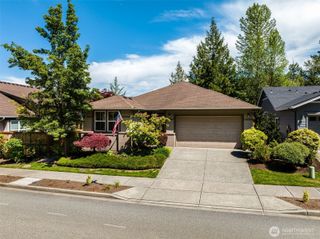
Welcome to Trilogy, an award-winning 55+ community where lifestyle meets luxury. Situated in a forested enclave of homes unique from other Trilogy neighborhoods this 2004 residence boast amazing curb appeal. This stunning Bainbridge floorplan blends elegance and functionality to elevate your living experience. The sunlit great room boasts soaring ceilings, expansive windows, and a cozy gas fireplace, perfect for relaxing or entertaining. Gleaming hardwood floors add warmth throughout. The formal dining room, crowned by an oversized skylight, sets the stage for unforgettable gatherings. In the open-concept kitchen, you’ll find a large island with an eating bar, stainless-steel appliances, and ample countertops, plus a cheerful breakfast nook drenched in natural light. The primary suite offers abundant light, a walk-in closet, and a spa-like bath with a dual-sink vanity. A second bedroom, full bath, and versatile den with French doors provide space for guests, work, or hobbies. Step outside to a private deck and sunny side patio, ideal for relaxing or hosting - fully fenced yard! Nestled on a cul-de-sac corner lot near trailheads, this home also features a two-car garage and central AC. As a Trilogy resident, enjoy resort-style amenities like a clubhouse, indoor pool, fitness center, tennis, pickleball, and miles of scenic trails. Here, it’s more than a home—it’s a lifestyle!
- Listing Status:
- Active
- Data Last Updated:
- May 30, 2026 at 7:21AM
- Listing Office:
- COMPASS : 206-448-8888
- Listing Agent:
- John M Thompson : 206-448-8888
- MLS ID:
- 2527589

- General: Cement PlankedStoneWoodWood Products
- Style: Craftsman
- Pool: Community
- Parking: Attached GarageParking spaces: 2
- Roofing: Composition
- General: OnePoured Concrete
- HOA Amenities: Age RestrictionCCRsCommon Area MaintenanceLawn ServiceSee Remarks348.0Monthly
- Originating MLS: nwmls
- School District: Lake Washington
- County: King
- Topography: Level
- Zoning: 8682250260
- View: TerritorialView
- Water: Public
- Sewer: Sewer Connected
- Source: nwmls
This listing courtesy of John M Thompson , COMPASS
Monthly Payment
- Principal & Interest $
- Property Taxes $
- Home Insurance $
- VA Funding Fee $

Location
Similar Listings Nearby
 New - 1 day ago
 Presented by Veterans United Realty