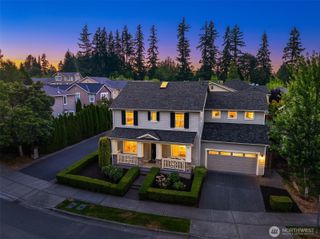
24132 NE 131st Terrace, Redmond, WA 98053
- 2 beds |
- 3 baths |
- 2,160 sqft
 Single-Family Home
  Built in 2007
  6,338sqft lot
 —— car garage
  $785/sqft
  Listed 6 days ago
Property Description
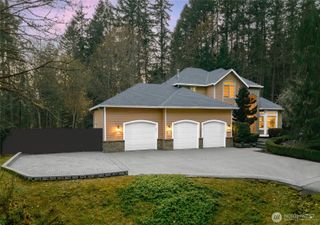
Experience refined living in this beautifully renovated residence, where exceptional craftsmanship and thoughtful design enhance every room and delivers an elegant, effortlessly comfortable atmosphere. Remodeled in 2022, the chef’s kitchen serves as the home’s centerpiece, featuring a large island, premium finishes, and abundant storage. Open to the great room, it’s an ideal setting for cooking, gathering, and entertaining. The luxurious primary suite impresses with customized, dual walk-in closets and a remodeled, spa-inspired bath, complete with a stand-alone soaking tub perfect for unwinding at day’s end. The guest retreat has a fully remodeled en-suite with a low-barrier shower. Striking office with dual workstations, storage and glass fronted display cabinets to the ceiling. Every room has been beautifully renewed to reflect the home’s cohesive, modern aesthetic. Outside, enjoy the relaxing sound of the water feature and vibrant gardens that lead out to the greenspace. With multiple seating areas, it’s an ideal spot for quiet evening relaxation, summer entertaining and watching the resident wildlife. Two car attached garage + 3rd bay garage. The perfect Hemlock plan home in Trilogy!
- Listing Status:
- Active
- Data Last Updated:
- July 23, 2026 at 1:20PM
- Listing Office:
- Home Team Real Estate : 425-404-2340
- Listing Agent:
- Carol Junglov : 425-404-2340
- MLS ID:
- 2556402

- General: Cement PlankedStoneWood
- Pool: Community
- Parking: DrivewayAttached GarageParking spaces: 5
- Roofing: Composition
- General: OnePoured Concrete
- HOA Amenities: Age RestrictionAthletic CourtCCRsClub HouseParkPlaygroundTrail(s)Common Area MaintenanceLawn Service347.0Monthly
- Originating MLS: nwmls
- School District: Lake Washington
- County: King
- Topography: LevelPartial Slope
- Zoning: 8682300810
- View: TerritorialView
- Water: Public
- Sewer: Sewer Connected
- Source: nwmls
This listing courtesy of Carol Junglov , Home Team Real Estate
Monthly Payment
- Principal & Interest $
- Property Taxes $
- Home Insurance $
- VA Funding Fee $

Location
Similar Listings Nearby
 New - 1 day ago
 Presented by Veterans United Realty