24563 NE Vine Maple Way, Redmond, WA 98053
- 2 beds |
- 2 baths |
- 1,370 sqft
 Single-Family Home
  Built in 2005
  4,866sqft lot
 —— car garage
  $715/sqft
  Listed 9 days ago
Property Description
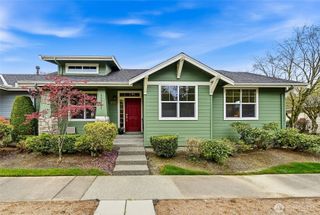
Resort style living awaits in this highly coveted “Craftsman Style Discovery” model home, the jewel of the Port collection. This immaculate home has been meticulously maintained and is loaded with upgrades including a NEW ROOF in 2025. Set on a sunny, level lot and within walking distance of the clubhouse, shopping and Starbucks. An abundance of windows and 9’ ceilings create wonderful light filled living spaces and the expansive great room flows easily to the fully fenced, private backyard. The great room is anchored by hardwood floors, a gas fireplace and media alcove. The incredible vaulted kitchen is unique to this model and features a peninsula island breakfast bar, 42” upper cabinetry and lower cabinets with handy pullouts all topped with granite counters. Newer stainless-steel appliances complete the chef's space. Primary en-suite bedroom w/walk-in closet plus a double closet, dual sink vanity & step-in shower. 2nd bedroom w/adjacent full bath. Home office with gorgeous built-in cabinetry and large work surface. Laundry room with storage cabinets, hanging racks and handy utility sink. The AMAZING backyard is extremely peaceful and private and is surrounded by mature privacy trees and flower beds. Enjoy endless hours of sunshine and relaxation on the large patio and gather with friends in the lighted gazebo ideal for outdoor dining or sharing a bottle of wine. Central A/C. 2 car garage. Private driveway & parking for 4 cars in the driveway. Pre-inspected. Ages 55+
- Listing Status:
- Active
- Data Last Updated:
- May 30, 2026 at 7:21AM
- Listing Office:
- Home Team Real Estate : 425-404-2340
- Listing Agent:
- Rob Junglov : 425-404-2340
- MLS ID:
- 2525434

- General: Cement PlankedStoneWood
- Style: Craftsman
- Pool: Community
- Parking: DrivewayAttached GarageParking spaces: 4
- Roofing: CompositionSee Remarks
- General: Standard FrameMulti/SplitPoured Concrete
- HOA Amenities: Age RestrictionAthletic CourtCCRsClub HousePlaygroundTrail(s)Common Area MaintenanceLawn ServiceSee Remarks347.0Monthly
- Originating MLS: nwmls
- School District: Lake Washington
- County: King
- Topography: Level
- Zoning: 8682280490
- View: TerritorialView
- Water: Public
- Sewer: Sewer Connected
- Source: nwmls
This listing courtesy of Rob Junglov , Home Team Real Estate
Monthly Payment
- Principal & Interest $
- Property Taxes $
- Home Insurance $
- VA Funding Fee $

Location
Similar Listings Nearby
 Presented by Veterans United Realty