7523 141st Avenue NE, Redmond, WA 98052
- 5 beds |
- 4 baths |
- 2,320 sqft
 Single-Family Home
  Built in 1967
  9,888sqft lot
 —— car garage
  $733/sqft
  Listed 23 hours ago
Property Description
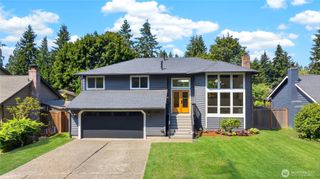
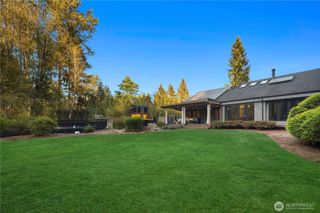
Meticulously cared for and thoughtfully improved, this exceptional Redmond home offers the perfect blend of timeless quality, functional living and unforgettable outdoor spaces. Highlighted by a stunning 2018 primary suite addition and beautifully landscaped grounds, this home reflects true pride of ownership throughout. Ideally located in a quiet, established neighborhood near Grass Lawn Park, it also offers an outstanding commuter location and access to top-ranked schools in the Lake Washington School District. Set on a large, flat and fully fenced lot, the backyard is designed for year-round enjoyment with an expansive composite deck, built-in hot tub, lush landscaping and two large powered outbuildings, including a workshop. It's a rare outdoor setting that offers both beauty and functionality. Inside, rich white oak hardwood floors, updated lighting and built-in wine cabinetry complement a beautifully remodeled kitchen with induction cooking, double ovens, under-cabinet lighting and generous pantry storage. The luxurious primary retreat features a spa-inspired bathroom and walk-in closet, while the flexible lower level with a private entrance and bathroom is ideal as a fifth bedroom, guest suite, media room, home office or bonus space. Additional highlights include HardiePlank siding, air conditioning, newer furnace and water heater, upgraded electrical service, a two-car garage and no HOA. Pre-inspected, move-in ready, and truly a must-see.
- Listing Status:
- Active
- Data Last Updated:
- July 24, 2026 at 3:20AM
- Listing Office:
- COMPASS : 425-242-6440
- Listing Agent:
- Jason R Gibbons : 425-242-6440
- MLS ID:
- 2558490

- General: Cement PlankedWood Products
- Parking: DrivewayAttached GarageParking spaces: 2
- Roofing: Composition
- General: Multi/SplitPoured Concrete
- HOA Amenities: 0.0
- Originating MLS: nwmls
- School District: Lake Washington
- County: King
- Topography: Level
- Zoning: 9512500670
- View: TerritorialView
- Water: Public
- Sewer: Sewer Connected
- Source: nwmls
This listing courtesy of Jason R Gibbons , COMPASS
Monthly Payment
- Principal & Interest $
- Property Taxes $
- Home Insurance $
- VA Funding Fee $

Location
Similar Listings Nearby
 New - 23 hours ago
 Presented by Veterans United Realty