9357 221st Place NE, Redmond, WA 98053
- 4 beds |
- 4 baths |
- 3,976 sqft
 Single-Family Home
  Built in 2003
  6,556sqft lot
 —— car garage
  $553/sqft
  Listed 19 days ago
Property Description
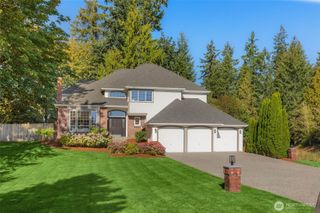
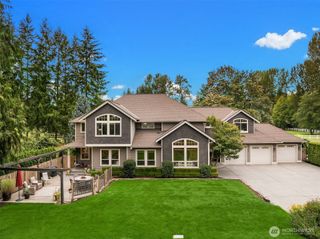
Gorgeous one-owner home, thoughtfully updated throughout! A grand entry with soaring ceilings welcomes you into the foyer flanked by an inviting living room w fireplace and formal dining which flows seamlessly into the great room and expansive chef’s kitchen. Multiple glass doors open to the back patio, low-maintenance turf and beautiful greenbelt backdrop. Fully renovated kitchen features quartz countertops, high-end gas range, double oven, soft-close cabinets, butler’s pantry and huge walk in pantry. Main-level powder room was converted to a full bath creating a private guest suite. Upstairs, the oversized bonus room is ideal for a pool table, game-day watch parties, movie night or epic playroom. Generous primary suite boasts a remodeled spa-like bath with an open walk-in shower, soaking tub and custom vanity. Additional bedroom with updated en-suite adds comfort & privacy for guests. Storage abounds, including walk-in closets in every bedroom. New interior & exterior paint and hardwoods throughout. Enjoy the exceptional Redmond Ridge lifestyle with miles of trails, playgrounds and community parks nearby, plus highly rated LWSD including Rosa Parks Elementary. A must see!
- Listing Status:
- Active
- Data Last Updated:
- September 23, 2026 at 7:19AM
- Listing Office:
- COMPASS : 206-330-0314
- Listing Agent:
- Emily Bishop : 760-680-1416
- MLS ID:
- 2578563

- General: StoneWood
- Style: Craftsman
- Parking: Attached GarageParking spaces: 3
- Roofing: Composition
- General: TwoPoured Concrete
- HOA Amenities: Club HouseParkPlaygroundTrail(s)Common Area Maintenance72.0Monthly
- Originating MLS: nwmls
- School District: Lake Washington
- County: King
- Topography: Level
- Zoning: 7202300250
- Water: Public
- Sewer: Sewer Connected
- Source: nwmls
This listing courtesy of Emily Bishop , COMPASS
Monthly Payment
- Principal & Interest $
- Property Taxes $
- Home Insurance $
- VA Funding Fee $

Location
Similar Listings Nearby
 New - 1 day ago
 Presented by Veterans United Realty