9463 221st Place NE, Redmond, WA 98053
- 4 beds |
- 4 baths |
- 4,165 sqft
 Single-Family Home
  Built in 2003
  0.33acre lot
 —— car garage
  $528/sqft
  Listed 20 days ago
Property Description
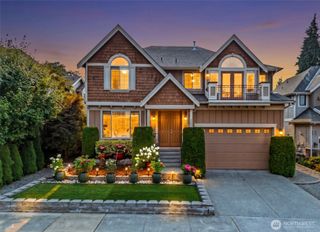
Gracefully Designed. Naturally Inspiring. Nestled among mature landscaping and specimen trees, this beautifully refreshed home offers exceptional privacy, timeless style and a thoughtfully designed floor plan that lives large with all the right spaces. A grand two story entry welcomes you with soaring ceilings, abundant natural light, fresh interior and exterior paint and new carpet throughout. Elegant living and dining spaces, an inviting family room and a spacious kitchen with an eating nook and built in desk create an effortless setting for everyday living and entertaining. A versatile main level flex room and separate mudroom add everyday convenience. Upstairs, the primary suite is a private retreat with hardwood floors, French door entry, a spa inspired bath with an oversized skylight and a custom walk in wardrobe. Three additional bedrooms include a private ensuite and two walk in closets. An oversized bonus room prewired for surround sound and an open tech space provide exceptional flexibility. Outside, enjoy warm afternoon light in the fully fenced west facing backyard featuring an Ironwood deck, paver patio, level lawn, raised garden beds, specimen trees and a storage shed. Air conditioning, a three car garage, a neighborhood park across the street and access to community trails, sports courts, playgrounds and a community center complete this exceptional home.
- Listing Status:
- Active
- Data Last Updated:
- August 13, 2026 at 5:21AM
- Listing Office:
- COMPASS : 425-637-7777
- Listing Agent:
- Bret Butler : 425-637-7777
- MLS ID:
- 2559180

- General: Cement PlankedStoneWood
- Parking: DrivewayAttached GarageParking spaces: 3
- Roofing: Composition
- General: TwoPoured Concrete
- HOA Amenities: Athletic CourtCCRsClub HouseParkPlaygroundTrail(s)Common Area Maintenance73.0Monthly
- Originating MLS: nwmls
- School District: Lake Washington
- County: King
- Topography: Level
- Zoning: 7202300170
- Water: Public
- Sewer: Sewer Connected
- Source: nwmls
This listing courtesy of Bret Butler , COMPASS
Monthly Payment
- Principal & Interest $
- Property Taxes $
- Home Insurance $
- VA Funding Fee $

Location
Similar Listings Nearby
 New - 1 day ago
 Presented by Veterans United Realty