1001 S 38th Court, Renton, WA 98055
- 3 beds |
- 3 baths |
- 2,960 sqft
 Single-Family Home
  Built in 2006
  10,681sqft lot
 —— car garage
  $414/sqft
  Listed 14 days ago
Property Description
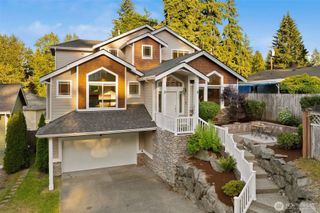
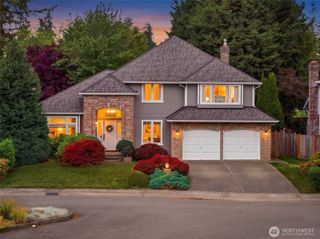
Nestled on a quiet cul-de-sac, this beautifully maintained 3-bedroom, 2.5-bath home offers nearly 3,000 sq ft of thoughtfully designed living space on an expansive 10,679 sq ft lot. Custom built by renowned local builder Steve Jensen, this thoughtfully designed home showcases quality craftsmanship, timeless design, and a spacious floor plan tailored for comfortable everyday living and effortless entertaining. Elegant millwork, abundant natural light, and an open-concept layout enhance the main level. The well-appointed kitchen features quartz countertops, ample cabinetry, and seamless flow into the main gathering spaces, creating the heart of the home. Upstairs, the generous primary suite offers a relaxing retreat, while two additional bedrooms and a versatile bonus room provide flexibility for a home office, media room, or guest accommodations. Stay comfortable year-round with central A/C. The oversized backyard offers space for entertaining, gardening, or outdoor relaxation. An attached garage and generous storage add everyday convenience. Ideally located near The Landing, Gene Coulon Memorial Beach Park, downtown Renton, shopping, dining, parks, and major commuter routes including I-405 and SR-167, this home combines style, comfort, and convenience.
- Listing Status:
- Active
- Data Last Updated:
- July 21, 2026 at 5:21PM
- Listing Office:
- Real Broker LLC : 855-450-0442
- Listing Agent:
- Kirsten Donovan : 855-450-0442
- MLS ID:
- 2550806

- General: StoneWoodWood Products
- Style: Traditional
- Parking: DrivewayAttached GarageParking spaces: 5
- Roofing: Composition
- General: TwoPoured Concrete
- HOA Amenities: CCRsCommon Area Maintenance790.0Annually
- Originating MLS: nwmls
- School District: Renton
- County: King
- Topography: Level
- Zoning: 8106300250
- Water: Public
- Sewer: Sewer Connected
- Source: nwmls
This listing courtesy of Kirsten Donovan , Real Broker LLC
Monthly Payment
- Principal & Interest $
- Property Taxes $
- Home Insurance $
- VA Funding Fee $

Location
Similar Listings Nearby
 Presented by Veterans United Realty