10020 178th Avenue SE, Renton, WA 98059
- 4 beds |
- 3 baths |
- 4,140 sqft
 Single-Family Home
  Built in 1987
  4.91acre lot
 —— car garage
  $386/sqft
  Listed 8 days ago
Property Description
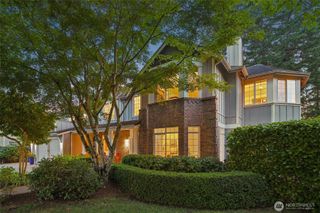
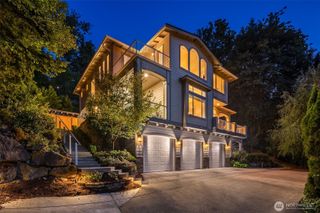
True Pacific Northwest living on nearly 5 private acres! Tucked among the trees, this custom-built, original-owner home offers incredible space, privacy and versatility just 30 minutes from Seattle. The 4,140 sq ft home features 4+ oversized bedrooms, 2.5 baths, a formal living room, and an inviting kitchen and family room designed for gathering and entertaining. French doors open to a spacious entertainer’s deck, while three fireplaces add warmth and character throughout. The expansive finished basement offers endless possibilities for recreation, hobbies, guests or multigenerational living, with a wet bar that could be converted to a second kitchen. A large laundry room on the main level includes a sink and drying racks. Enjoy year-round comfort with a heat pump and AC, plus a 50-year roof installed just 5 years ago and upgraded insulation designed to improve energy efficiency. Outside, enjoy a large Trex deck with gas BBQ hookup, fully fenced grassy area and abundant parking. The 1,200 sq ft, fully insulated and heated 3-bay garage/shop is a standout, offering RV parking, extensive storage shelving, workbenches, approximately 20 outlets and an air compressor. Well pump replaced in 2025, along with a whole-house filtration system. Central vacuum adds everyday convenience. A rare opportunity to own a substantial custom home surrounded by nature—with room for everyone, room for everything, and the privacy of nearly 5 acres.
- Listing Status:
- Active
- Data Last Updated:
- September 5, 2026 at 7:19AM
- Listing Office:
- Keller Williams Realty PS : 253-835-4500
- Listing Agent:
- Troy Martin : 253-835-4500
- MLS ID:
- 2574219

- General: Wood
- Parking: DrivewayDetached GarageRV ParkingParking spaces: 9
- Roofing: Composition
- General: OnePoured Concrete
- HOA Amenities: 0.0
- Originating MLS: nwmls
- School District: Issaquah
- County: King
- Topography: LevelPartial Slope
- Zoning: 0123059079
- View: TerritorialView
- Water: Individual Well
- Sewer: Septic Tank
- Source: nwmls
This listing courtesy of Troy Martin , Keller Williams Realty PS
Monthly Payment
- Principal & Interest $
- Property Taxes $
- Home Insurance $
- VA Funding Fee $

Location
Similar Listings Nearby
 Presented by Veterans United Realty