10241 SE 126 Avenue SE, Renton, WA 98056
- 4 beds |
- 2 baths |
- 1,300 sqft
 Single-Family Home
  Built in 1960
  8,159sqft lot
 —— car garage
  $537/sqft
  Listed 13 days ago
Property Description

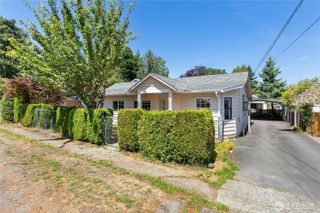
Storybook charm shines through in this beautifully updated rambler! In the highly sought-after location of Sierra Heights, offering effortless one-level living with an inviting, light-filled floor plan. Beautifully remodeled kitchen & updated baths blend timeless style with comfort. Rich hardwood floors add warmth & character throughout. Plenty of storage including huge walk-in closet and garage with shelving. Enjoy seasonal comfort with air conditioning and the convenience of an automatic sprinkler system. Designed for entertaining, the impressive show-stopping composite deck with built-in seating extends the living space bringing indoors out, creating the perfect setting for joyful barbecues & sunset dinners. The picturesque backyard with dedicated garden space plus shed with ample storage adds both character & functionality. Expansive parking for up to 9 cars. The newer 5 year roof offers peace of mind. With its perfect blend of charm, thoughtful updates, exceptional expansive outdoor living, and an unbeatable location, this is a move-in ready home you'll fall in love with the moment you arrive.
- Listing Status:
- Active
- Data Last Updated:
- August 13, 2026 at 4:21AM
- Listing Office:
- Coldwell Banker Bain : 425-454-0470
- Listing Agent:
- Mary Laing : 425-454-0470
- MLS ID:
- 2558193

- General: WoodWood Products
- Style: Contemporary
- Parking: Attached GarageParking spaces: 1
- Roofing: Composition
- General: OnePoured Concrete
- HOA Amenities: 0.0
- Originating MLS: nwmls
- School District: Renton
- County: King
- Topography: Level
- Zoning: 0428000225
- View: TerritorialView
- Water: Public
- Sewer: Sewer Connected
- Source: nwmls
This listing courtesy of Mary Laing , Coldwell Banker Bain
Monthly Payment
- Principal & Interest $
- Property Taxes $
- Home Insurance $
- VA Funding Fee $

Location
Similar Listings Nearby
 New - 23 hours ago
 Presented by Veterans United Realty