1111 S 27th Place, Renton, WA 98055
- 3 beds |
- 4 baths |
- 1,959 sqft
 Single-Family Home
  Built in 1984
  0.25acre lot
 —— car garage
  $403/sqft
  Listed 1 day ago
Property Description
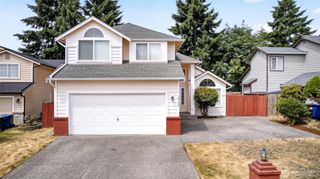
Set against a greenbelt backdrop, this home offers the kind of privacy, flexibility, and thoughtful updates that are easy to appreciate from the moment you arrive. The main level feels bright and connected, with vaulted ceilings, large windows, and a remodeled kitchen opened to the living and dining areas. Quartz countertops, recessed lighting, and quality finishes give the space a clean, timeless look without sacrificing warmth. Step outside to the deck and patio overlooking the fully fenced backyard, where private access to the greenbelt creates a peaceful extension of the property.Adding even more versatility is a detached, approximately 200-square-foot DADU studio complete with its own kitchen, bathroom, and sleeping loft. Whether used for guests, a private office, creative space, or additional living accommodations, it offers valuable separation from the main home.Upstairs, the primary suite features walk-in closets and a beautifully remodeled five-piece bath, while two additional bedrooms enjoy territorial views. Downstairs, the spacious family room is centered around a cozy wood-burning stove, providing a comfortable place to gather, work, or unwind, with direct access to the backyard.The list of improvements continues throughout the home, including remodeled bathrooms, solid-core doors, fresh exterior paint, a brand-new water heater, EV charger, and a Trane HVAC system installed in 2021. Quick access to shopping, parks, restaurants, and I-405.
- Listing Status:
- Active
- Data Last Updated:
- July 24, 2026 at 12:21PM
- Listing Office:
- COMPASS : 425-242-6440
- Listing Agent:
- Marius ion : 425-242-6440
- MLS ID:
- 2559201

- General: Cement PlankedWood
- Style: Traditional
- Parking: DrivewayAttached GarageParking spaces: 6
- Roofing: Composition
- General: Three Or MorePoured Concrete
- HOA Amenities: CCRs277.0Annually
- Originating MLS: nwmls
- School District: Renton
- County: King
- Topography: Partial SlopeSlopedTerraces
- Zoning: 8898701000
- View: TerritorialView
- Water: Public
- Sewer: Sewer Connected
- Source: nwmls
This listing courtesy of Marius ion , COMPASS
Monthly Payment
- Principal & Interest $
- Property Taxes $
- Home Insurance $
- VA Funding Fee $

Location
Similar Listings Nearby
 New - 1 day ago
 Presented by Veterans United Realty