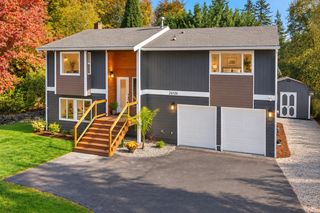
12905 SE 191st Street, Renton, WA 98058
- 3 beds |
- 3 baths |
- 1,900 sqft
 Single-Family Home
  Built in 1977
  7,902sqft lot
 —— car garage
  $332/sqft
Property Description
Welcome home to this beautifully remodeled residence, thoughtfully updated to meet today's lifestyle. Every detail has been carefully selected to create a home that is both stylish & functional. The stunning kitchen is the heart of the home, featuring classic shaker-style cabinetry, elegant quartz cntrtps, SS applncs, & a charming breakfast nook—perfect for morning coffee or casual dining. Retreat to the spacious primary suite, complete w/ a walk-in closet & beautifully remodeled en-suite bath showcasing shaker-style cabinetry & quartz cntrtps. Freshly painted thru-out, the home also features new luxury vinyl plank & tile flooring, updated lighting, new interior doors, & modern hardware, providing a fresh, contemporary feel from room to room. Gather around the cozy brick-faced frplc in the inviting family rm, an ideal space to relax & unwind. Sliding doors open to the bkyard patio, seamlessly blending indoor & outdoor living. Formal living & dining rms offer elegant spaces for entertaining guests, while the expansive deck is ready for summer barbecues & casual gatherings w/ friends. Outside, the mature landscaping creates a private, park-like oasis, offering beauty, tranquility, & the perfect setting to enjoy the outdoors. Adding even more value & peace of mind is a new roof, making this exceptional home truly move-in ready. Don't miss this wonderful opportunity to own a beautifully updated home that combines timeless style, quality upgrades, & comfortable living.
- Listing Status:
- Active
- Data Last Updated:
- October 23, 2026 at 3:18AM
- Listing Office:
- John L. Scott, Inc : 425-227-9200
- Listing Agent:
- Win Van Pelt : 206-697-2767
- MLS ID:
- 2597476

- General: Metal/Vinyl
- Parking: Attached CarportDrivewayParking spaces: 4
- Roofing: Composition
- General: Standard FrameThree Or MorePoured Concrete
- HOA Amenities: 0.0
- Originating MLS: nwmls
- School District: Kent
- County: King
- Topography: Level
- Zoning: 0984230010
- Water: Public
- Sewer: Sewer Connected
- Source: nwmls
This listing courtesy of Win Van Pelt , John L. Scott, Inc
Monthly Payment
- Principal & Interest $
- Property Taxes $
- Home Insurance $
- VA Funding Fee $

Location
Similar Listings Nearby
 Presented by Veterans United Realty