14310 176th Avenue SE, Renton, WA 98059
- 4 beds |
- 3 baths |
- 2,480 sqft
 Single-Family Home
  Built in 1967
  0.44acre lot
 —— car garage
  $363/sqft
  Listed 16 hours ago
Property Description
Spacious one-story home with a fully finished basement, tucked at the end of a private dead-end road in a desirable neighborhood served by Issaquah schools. With no HOA, a large newer covered carport, and an extra parking area, there is room for your toys, tools, and everyday parking needs. Updated in 2020, this 2,480 sq ft home offers a flexible layout, generous room sizes, and the kind of function that is hard to find. The open-concept main level features vinyl plank flooring, skylights, dining space, and a refreshed kitchen with quartz countertops, stainless steel appliances, gas range and easy connection to the main living areas. Mini-split heating and cooling on the main floor help keep the home comfortable through the warmer months. The spacious primary suite includes a walk-in closet with built-ins and bath with an oversized shower. Downstairs, the large family room is made for gathering, complete with a wet bar and separate exterior entry, creating excellent flexibility for multi-generational living, entertaining, extended-stay guests, or potential rental income The .44-acre lot gives you rare breathing room with garden space, a fenced yard, patio, and a large deck overlooking the backyard & basketball area. Additional highlights include new paint and carpet, attached garage, included appliances with washer, dryer, and refrigerator, and wiring for a generator. Conveniently located minutes to schools, shopping and a easy commute into the Eastside.
- Listing Status:
- Active
- Data Last Updated:
- August 26, 2026 at 8:21PM
- Listing Office:
- The Amber Bills Group : 425-281-0373
- Listing Agent:
- Amber Bills Clarke : 425-281-0373
- MLS ID:
- 2570622

- General: Cement PlankedWood
- Style: Contemporary
- Parking: DrivewayAttached GarageParking spaces: 1
- Roofing: CompositionTorch Down
- General: Standard FrameOnePoured Concrete
- HOA Amenities: 0.0
- Originating MLS: nwmls
- School District: Issaquah
- County: King
- Topography: LevelPartial Slope
- Zoning: 7230100305
- View: TerritorialView
- Water: Public
- Sewer: Septic Tank
- Source: nwmls
This listing courtesy of Amber Bills Clarke , The Amber Bills Group
Monthly Payment
- Principal & Interest $
- Property Taxes $
- Home Insurance $
- VA Funding Fee $

Location
Similar Listings Nearby
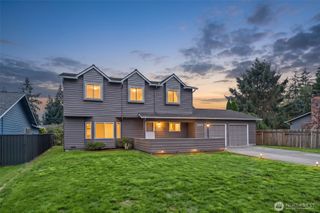
 New - 16 hours ago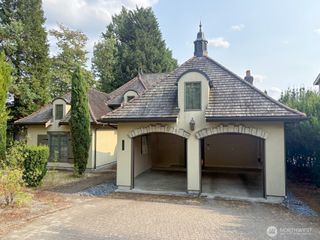
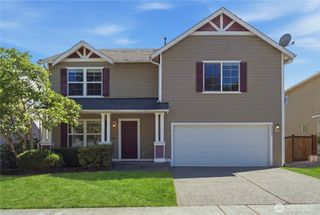
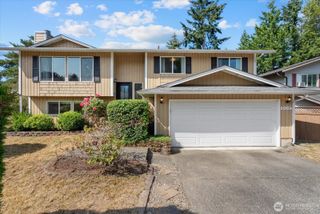
 Presented by Veterans United Realty