14700 SE 165th Place, Renton, WA 98058
- 2 beds |
- 2 baths |
- 1,560 sqft
 Single-Family Home
  Built in 1973
  0.28acre lot
 —— car garage
  $497/sqft
  Listed 1 day ago
Property Description
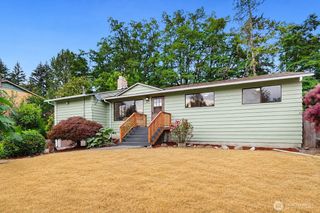
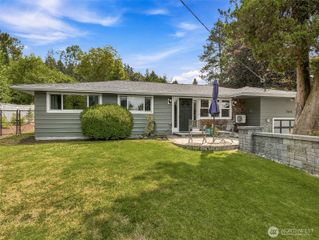
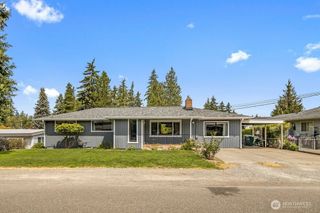
Welcome to the coveted Fairwood Greens neighborhood. This charming, light-filled rambler flows effortlessly from indoor to outdoor living. Thoughtfully-designed & filled with custom features, such as central A/C & Hunter Douglas window coverings. Primary suite w/skylight & direct access to the peaceful backyard. Inviting living room w/fireplace, built-in wine storage & beautiful grasscloth textured wallpaper. Parquet wood floors in entry & kitchen. KitchenAid appliances, paneled Jenn-Air frig & D/W, granite countertops, ample built-ins & cabinets. Dining nook features 2 walls of windows creating a natural garden setting. Spacious, flexible bonus room w/skylight & slider to the backyard. Providing ultimate privacy, this immaculately landscaped, auto-irrigated, fenced area adjoins a greenbelt. Covered patio & open decks are made for relaxing, entertaining & enjoying tranquility & privacy in the beautiful gardens through every season. Large garage w/storage galore & locking cabinets. Tree-lined streets and a strong sense of community make Fairwood Greens a wonderful place to call "home." Fairwood Golf & Country Club offers an optional owners membership, or social membership w/great club amenities, including golf, dining and pool! Allen Park & Fairwood Elementary are just steps away with sport court, playground, and an acre of space to roam. Enjoy nearby restaurants, grocers, coffee shops & quick access to I-405. Pre-inspected for you. Welcome home!
- Listing Status:
- Active
- Data Last Updated:
- July 24, 2026 at 1:19PM
- Listing Office:
- Windermere West Metro : 206-935-7200
- Listing Agent:
- Rob Frishholz : 206-935-7200
- MLS ID:
- 2557284

- General: Cement PlankedStoneWood
- Style: Traditional
- Parking: Attached GarageOff StreetParking spaces: 4
- Roofing: Composition
- General: OnePoured Concrete
- HOA Amenities: Athletic CourtCCRsClub HouseGolfParkPlaygroundTrail(s)Common Area MaintenanceRoad MaintenanceSecurity225.0Semi-Annually
- Originating MLS: nwmls
- School District: Kent
- County: King
- Topography: Level
- Zoning: 2473351150
- View: TerritorialView
- Water: Public
- Sewer: Sewer Connected
- Source: nwmls
This listing courtesy of Rob Frishholz , Windermere West Metro
Monthly Payment
- Principal & Interest $
- Property Taxes $
- Home Insurance $
- VA Funding Fee $

Location
Similar Listings Nearby
 New - 8 hours ago
 Presented by Veterans United Realty