15227 SE 175th Place, Renton, WA 98058
- 5 beds |
- 3 baths |
- 2,460 sqft
 Single-Family Home
  Built in 1977
  9,374sqft lot
 —— car garage
  $360/sqft
  Listed 6 days ago
Property Description
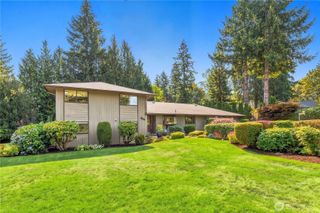
There comes a point when you’re ready for a home that gives everyone a little more room, and this Fairwood Greens home delivers beautifully. Step inside to a light-filled living room where vaulted ceilings, walls of windows and a dramatic fireplace create an inviting space to gather. Thoughtfully updated with modern finishes throughout, the spacious kitchen and dining area keep everyday life connected, while the main-level primary suite offers a comfortable retreat of its own. Downstairs, an expansive lower level gives you even more room to live, work and entertain. Picture movie nights, game days, overnight guests, multi-generational living, a home office or simply a space for everyone to call their own. With five bedrooms throughout, this is a home that can flex and change right along with you. Whether you’re growing, gathering, or simply craving more space, there’s room for it here. Outside, a large deck overlooks the private, tree-lined backyard, creating a peaceful setting for summer dinners, morning coffee and relaxed weekends at home. A backyard like this makes staying home feel like the perfect plan. Set in sought-after Fairwood Greens, with parks, recreation and Fairwood Golf & Country Club nearby, this home offers more than space. It offers flexibility, comfort and room for the life ahead. Pre-inspected and ready to welcome you home.
- Listing Status:
- Active
- Data Last Updated:
- September 23, 2026 at 7:19AM
- Listing Office:
- KW Lake Washington So : 425-757-3465
- Listing Agent:
- Karen B Hake : 425-757-3465
- MLS ID:
- 2583681

- General: Wood
- Parking: DrivewayAttached GarageParking spaces: 3
- Roofing: Composition
- General: Multi/SplitSlab
- HOA Amenities: CCRsParkPlaygroundCommon Area MaintenanceSecurity225.0Semi-Annually
- Originating MLS: nwmls
- School District: Kent
- County: King
- Topography: Partial Slope
- Zoning: 2473510410
- View: TerritorialView
- Water: Public
- Sewer: Sewer Connected
- Source: nwmls
This listing courtesy of Karen B Hake , KW Lake Washington So
Monthly Payment
- Principal & Interest $
- Property Taxes $
- Home Insurance $
- VA Funding Fee $

Location
Similar Listings Nearby
 New - 1 day ago
 Presented by Veterans United Realty