15832 SE 169th Place, Renton, WA 98058
- 3 beds |
- 2 baths |
- 1,570 sqft
 Single-Family Home
  Built in 1974
  7,279sqft lot
 —— car garage
  $487/sqft
  Listed 12 days ago
Property Description
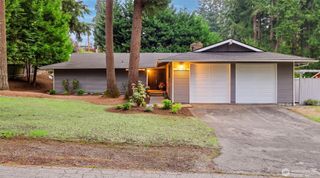
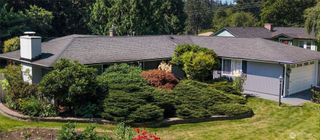
Some homes just feel right from the moment you arrive—and this Fairwood Greens rambler is one of them. Set along a quiet street, it offers true single-level living with absolutely no steps. The stunning curb appeal immediately catches your eye, with trendy white exterior paint, bold black trim, and a low-maintenance yard that leaves you more time to enjoy your home. Inside, large windows fill the 1,570-square-foot layout with natural light, creating a bright and welcoming feeling throughout. The updated kitchen features quartz countertops, warm bamboo flooring, and plenty of space to cook, gather, and connect. With three bedrooms and two bathrooms, the home offers flexibility for guests, a home office, or whatever best fits your lifestyle. A newer furnace adds peace of mind, while the fully fenced backyard provides a private space for pets, entertaining, gardening, or simply relaxing at the end of the day. Best of all, you’re located in the heart of historic Fairwood Greens, close to local restaurants, shops, and convenient commuter routes to Seattle and the Eastside—with The Renton Landing just down the hill. Homes offering this combination of true one-level living, thoughtful updates, and a fantastic Fairwood location are hard to find. Come experience it in person and see why this one feels like home!
- Listing Status:
- Active
- Data Last Updated:
- September 23, 2026 at 7:19AM
- Listing Office:
- John L. Scott, Inc : 253-852-9200
- Listing Agent:
- Melissa Hudson : 425-306-9431
- MLS ID:
- 2580090

- General: BrickWood
- Style: Traditional
- Parking: DrivewayAttached GarageParking spaces: 4
- Roofing: Composition
- General: OnePoured Concrete
- HOA Amenities: CCRsParkPlaygroundCommon Area MaintenanceSecurity225.0Semi-Annually
- Originating MLS: nwmls
- School District: Kent
- County: King
- Topography: Level
- Zoning: 2473371330
- View: TerritorialView
- Water: Public
- Sewer: Sewer Connected
- Source: nwmls
This listing courtesy of Melissa Hudson , John L. Scott, Inc
Monthly Payment
- Principal & Interest $
- Property Taxes $
- Home Insurance $
- VA Funding Fee $

Location
Similar Listings Nearby
 New - 1 day ago
 Presented by Veterans United Realty