15952 SE 176th Place, Renton, WA 98058
- 3 beds |
- 2 baths |
- 1,290 sqft
 Single-Family Home
  Built in 1977
  6,434sqft lot
 —— car garage
  $566/sqft
  Listed 12 days ago
Property Description
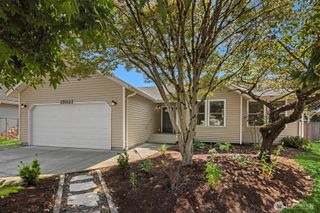
Welcome to this beautifully updated Fairwood rambler home—where natural light, thoughtful upgrades, and effortless living come together in one of Renton’s most convenient neighborhoods. This bright and inviting 3-bedroom, 1.75-bath residence offers thoughtfully designed spaces that live larger than expected. Open floor plan flows seamlessly from the kitchen into the dining and living areas, creating the perfect setting for everyday living and effortless entertaining. Large windows and skylights flood the home with natural light, while a cozy wood fireplace anchors the living space with warmth and character. The primary bedroom features a walk-in closet and convenient primary bathroom. Step outside to your private yard and deck—ideal for morning coffee, outdoor dining, or gardening in a peaceful setting. An attached 2-car garage adds valuable storage and everyday convenience plus driveway parking. Major systems were updated in 2021, including a new composition roof, vinyl windows and slider door, forced air furnace and central air conditioning, and newer electrical panel—giving you peace of mind and modern comfort from day one. Located in the desirable Fairwood Community, this move-in-ready home delivers the best of both worlds: a quiet residential feel with quick access to shopping, dining, and everyday amenities. Don't miss the two play parks down the street. Move-in-ready home with recent updates and a welcoming indoor-outdoor lifestyle! You Will Love it Here!
- Listing Status:
- Active
- Data Last Updated:
- August 26, 2026 at 8:21PM
- Listing Office:
- Real Broker LLC : 855-450-0442
- Listing Agent:
- Jaime Kay Egan-Beal : 855-450-0442
- MLS ID:
- 2568666

- General: Wood
- Style: Traditional
- Parking: DrivewayAttached GarageOff StreetParking spaces: 6
- Roofing: Composition
- General: OnePoured Concrete
- HOA Amenities: CCRsCommon Area MaintenanceRoad Maintenance27.0Monthly
- Originating MLS: nwmls
- School District: Kent
- County: King
- Topography: Level
- Zoning: 1328300640
- View: TerritorialView
- Water: Public
- Sewer: Sewer Connected
- Source: nwmls
This listing courtesy of Jaime Kay Egan-Beal , Real Broker LLC
Monthly Payment
- Principal & Interest $
- Property Taxes $
- Home Insurance $
- VA Funding Fee $

Location
Similar Listings Nearby
 Presented by Veterans United Realty