16031 SE 167th Place, Renton, WA 98058
- 4 beds |
- 3 baths |
- 2,250 sqft
 Single-Family Home
  Built in 1980
  9,945sqft lot
 —— car garage
  $433/sqft
  Listed 2 days ago
Property Description
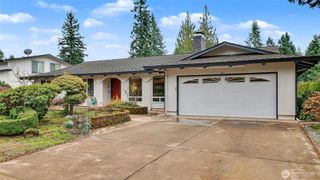
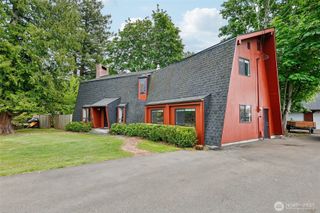
Welcome to this beautifully remodeled home in Renton featuring designer finishes and flexible living spaces throughout. The stunning chef’s kitchen serves as the heart of the home, showcasing modern cabinetry, quality countertops, stainless steel appliances, and an open layout perfect for entertaining. Every bathroom has been tastefully updated with beautiful tile work, modern fixtures, and contemporary finishes that create a clean, elevated feel throughout the home. Downstairs, a second kitchen offers incredible versatility for multi-generational living, guests, or added living flexibility. Thoughtfully updated from top to bottom, this move-in ready home features refreshed interior and exterior paint, updated flooring fixtures, and carefully selected finishes throughout. Unlike a typical remodel completed for resale, this home was renovated by an owner who intended to live in and enjoy the space himself. No expense was spared in the selection of materials, craftsmanship, and design, resulting in a level of quality and attention to detail that is immediately apparent throughout the home. Large windows fill the home with natural light, while the functional layout provides comfortable living on both levels. Outside, enjoy improved curb appeal, refreshed landscaping, and inviting outdoor spaces perfect for relaxing or entertaining. Located next to Fairwood Golf & Country Club, this home offers a beautifully updated living experience in one of Renton's most sought-after settings.
- Listing Status:
- Active
- Data Last Updated:
- May 30, 2026 at 4:19AM
- Listing Office:
- COMPASS : 425-637-7777
- Listing Agent:
- Berkeley Lipetz : 425-637-7777
- MLS ID:
- 2530071

- General: Cement PlankedWood
- Style: Modern
- Parking: Attached GarageParking spaces: 2
- Roofing: Shake
- General: Multi/SplitPoured ConcreteSlab
- HOA Amenities: CCRsGolfSecurity450.0Annually
- Originating MLS: nwmls
- School District: Kent
- County: King
- Topography: Partial Slope
- Zoning: 2473450050
- Water: Public
- Sewer: Sewer Connected
- Source: nwmls
This listing courtesy of Berkeley Lipetz , COMPASS
Monthly Payment
- Principal & Interest $
- Property Taxes $
- Home Insurance $
- VA Funding Fee $

Location
Similar Listings Nearby
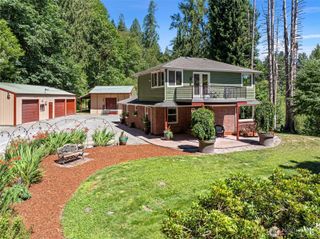
 New - 1 day ago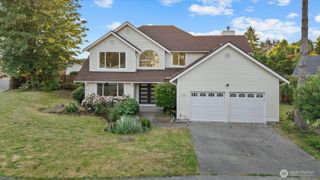
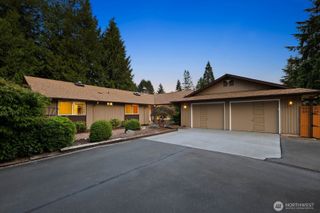
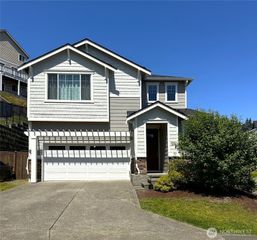
 Presented by Veterans United Realty