16203 SE Petrovitsky Road, Renton, WA 98058
- 3 beds |
- 1 bath |
- 1,030 sqft
 Single-Family Home
  Built in 1968
  10,663sqft lot
 —— car garage
  $524/sqft
  Listed 12 days ago
Property Description
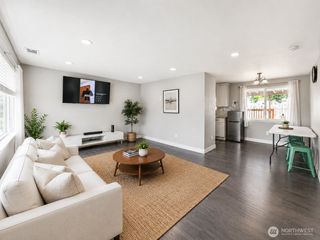
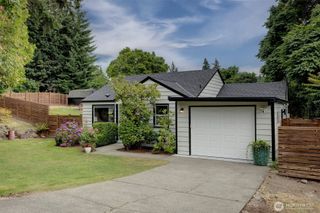
Perfect for first-time homebuyers or those looking to rightsize for effortless freedom! Situated on practically a quarter-acre backing to quiet, unbuildable green space, this home is a dream for hobbyists, gardeners, and outdoor enthusiasts. Step inside to a light and spacious refreshed kitchen complete with new countertops, new floors, and a built-in pantry. All three bedrooms have new carpets. Outdoors, enjoy a large garden bed, a plant nursery, a fully fenced yard, and a covered/enclosed patio ideal for extended entertaining or hobbies. There’s ample room for all your gear with extra garage storage above the garage and dedicated RV parking that easily accommodates a boat, jet skis, or sports vehicles. Move-in ready with fresh interior paint, new laundry room flooring, repiping in 2025, and a new 2025 water heater! Located in a sought-after school district close to freeways, dining, shopping, and popular outdoor destinations like Soos Creek Trail, Lake Youngs Trail, and Cedar River Trail. Enjoy a convenient commute under 45 minutes to Seattle, SeaTac, and the Eastside.
- Listing Status:
- Active
- Data Last Updated:
- August 13, 2026 at 3:20AM
- Listing Office:
- Around the Clock, Inc. : 253-852-3000
- Listing Agent:
- Hillary Okrent-Grilley : 253-220-8371
- MLS ID:
- 2560881

- General: Wood
- Parking: DrivewayAttached GarageRV ParkingParking spaces: 4
- Roofing: Composition
- General: OnePillar/Post/Pier
- HOA Amenities: 0.0
- Originating MLS: nwmls
- School District: Kent
- County: King
- Topography: Level
- Zoning: 5198000040
- Water: Public
- Sewer: Septic Tank
- Source: nwmls
This listing courtesy of Hillary Okrent-Grilley , Around the Clock, Inc.
Monthly Payment
- Principal & Interest $
- Property Taxes $
- Home Insurance $
- VA Funding Fee $

Location
Similar Listings Nearby
 New - 23 hours ago
 Presented by Veterans United Realty