16946 SE 144th Street, Renton, WA 98059
- 3 beds |
- 2 baths |
- 1,820 sqft
 Single-Family Home
 Built in 1967
 0.34acre lot
 —— car garage
 $438/sqft
Property Description
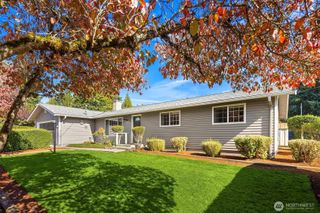
Fresh paint, all new carpet and a sunny corner lot make this Renton rambler an easy place to call home! Offering 3 bedrooms plus a flexible guest room and 1.75 baths across 1,820 sq ft of single-level living, every room feels bright and move-in ready. A bay window fills the living room with light, while the kitchen and dining area pair warm hardwood floors with a stainless LG double oven gas range. The oversized family room opens through French doors to the patio, perfect for weekend barbecues and indoor-outdoor entertaining. A full hall bath and a 3/4 bath with laundry keep daily routines simple. Stay comfortable year-round with a heat pump, central A/C and gas furnace, plus a newer roof. Outside, the level 14,880 sq ft lot features space for potential expansion, an amazing large yard with plenty of garden space, along with an expansive patio, gazebo, RV parking space and a 2-car attached garage. Close to shopping and dining, with quick access to Hwy 900, I-405 and I-90. Located within the award winning Issaquah School District.
- Listing Status:
- Active
- Data Last Updated:
- October 23, 2026 at 3:18AM
- Listing Office:
- COMPASS : 425-242-6440
- Listing Agent:
- Roy Towse : 425-242-6440
- MLS ID:
- 2597325

- General: Cement PlankedWood
- Parking: Attached GarageRV ParkingParking spaces: 2
- Roofing: Composition
- General: OnePoured Concrete
- HOA Amenities: 0.0
- Originating MLS: nwmls
- School District: Issaquah
- County: King
- Topography: Level
- Zoning: 7229800190
- View: TerritorialView
- Water: Public
- Sewer: Septic Tank
- Source: nwmls
This listing courtesy of Roy Towse , COMPASS
Monthly Payment
- Principal & Interest $
- Property Taxes $
- Home Insurance $
- VA Funding Fee $

Location
Similar Listings Nearby
 Presented by Veterans United Realty