17102 146TH Avenue SE, Renton, WA 98058
- 5 beds |
- 3 baths |
- 3,660 sqft
 Single-Family Home
  Built in 1968
  0.3acre lot
 —— car garage
  $273/sqft
  Listed 8 days ago
Property Description
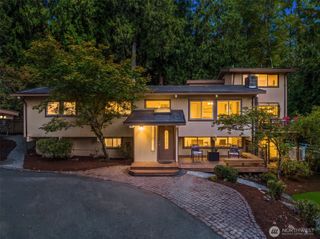
Golf Course Views! 5 Bedrooms + Bonus + Office | 3,660 SF | Priced to Sell! Welcome to an exceptional opportunity to own a spacious golf course home with an incredibly flexible floor plan and spectacular fairway views. This 5-bedroom residence features a bonus room, dedicated office, and fully finished basement—offering plenty of space for everyday living, entertaining, guests, working from home, and multigenerational living. The inviting kitchen showcases quartz countertops, a center island, and picturesque golf course views. Floor-to-ceiling glass doors open from the family room to a full-length deck and beautifully landscaped backyard, creating seamless indoor-outdoor living. Enjoy stamped concrete walkways and patio areas, stone accents, a fire pit, and thoughtfully designed planting beds, all framed by stunning golf course scenery. The main level and upper floor offer a comfortable layout with a spacious primary suite and 3 additional bedrooms, while the finished basement adds a large recreation/bonus room, 5th bedroom, and private office. Located in the desirable Fairwood Greens community, with membership opportunities at Fairwood Greens Golf & Country Club featuring an 18-hole golf course, fitness center, swimming pool, and restaurant. Conveniently close to freeways, airport, hospitals, shopping, dining, parks, and major business centers. A rare combination of space, flexibility, views, and location—come see it before it's gone!
- Listing Status:
- Active
- Data Last Updated:
- September 23, 2026 at 7:19AM
- Listing Office:
- Kelly Right RE of Seattle LLC : 206-525-5235
- Listing Agent:
- Caelyn Gillaspie : 206-525-5235
- MLS ID:
- 2583221

- General: Wood Products
- Parking: DrivewayAttached GarageParking spaces: 2
- Roofing: Tile
- General: TwoPoured ConcreteSlab
- HOA Amenities: CCRsGolfSecurity25.0Monthly
- Originating MLS: nwmls
- School District: Kent
- County: King
- Topography: LevelPartial SlopeTerraces
- Zoning: 2473002020
- View: Golf CourseTerritorialView
- Water: Public
- Sewer: Sewer Connected
- Source: nwmls
This listing courtesy of Caelyn Gillaspie , Kelly Right RE of Seattle LLC
Monthly Payment
- Principal & Interest $
- Property Taxes $
- Home Insurance $
- VA Funding Fee $

Location
Similar Listings Nearby
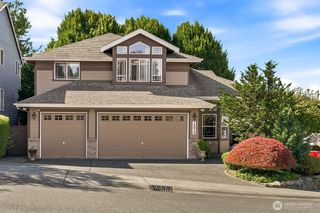
 New - 1 day ago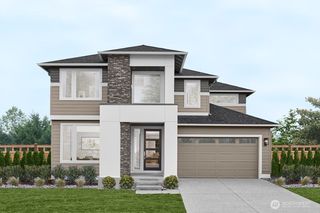
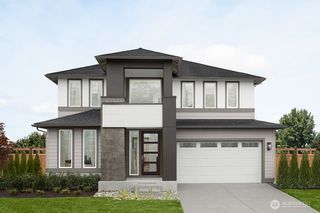
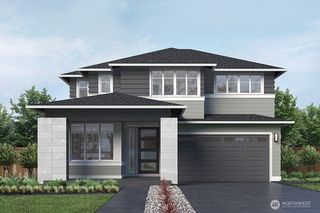
 Presented by Veterans United Realty