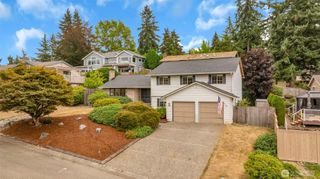
1825 Redmond Place NE, Renton, WA 98056
- 5 beds |
- 3 baths |
- 3,340 sqft
 Single-Family Home
  Built in 2006
  10,319sqft lot
 —— car garage
  $359/sqft
  Listed 1 day ago
Property Description
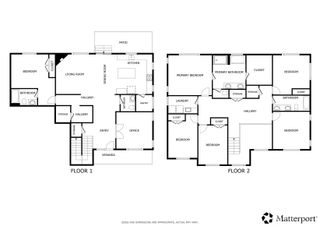
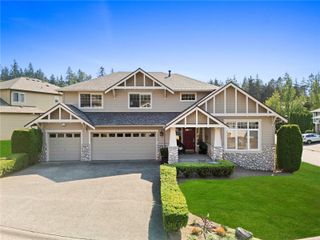
A spacious Renton Highlands home offering exceptional flexibility, room to grow, and an opportunity to make it your own. Situated on an approximately 10,320 SF corner lot, this radiant 3,340 SF two-story home features 5 bedrooms, 2.5 baths (Master bedroom includes it's own large private bathroom with a large walk in closet), extra downstairs bonus room, generous living spaces, and an attached 3-car garage. The home's expansive interior provides plenty of possibilities for buyers looking to customize a property to fit their lifestyle. Multiple living areas, spacious bedrooms, a dedicated dining area, and a large open kitchen create a versatile foundation for future updates, remodeling, entertaining, working from home, or simply enjoying the additional space. Outside, the fully fenced backyard offers opportunity for potential buyers to personalize the outdoor areas for entertaining, gardening, recreation, etc. Additional highlights include two fireplaces, vaulted ceilings, a walk-in pantry, walk-in closet, gas availability, and ample driveway & street parking. Located in the Renton Highlands, the home provides convenient access to surrounding shopping, dining, schools, 10 mins to I-405 via Coal Creek or Sunset, and nearby Eastside communities.
- Listing Status:
- Active
- Data Last Updated:
- September 5, 2026 at 7:19AM
- Listing Office:
- Homes & Equity Real Estate Grp : 206-719-2694
- Listing Agent:
- Diego Betancourt Navarro : 206-719-2694
- MLS ID:
- 2573135

- General: Cement/Concrete
- Style: Craftsman
- Parking: DrivewayAttached GarageOff StreetParking spaces: 7
- Roofing: Composition
- General: TwoPoured Concrete
- HOA Amenities: 0.0
- Originating MLS: nwmls
- School District: Renton
- County: King
- Topography: Level
- Zoning: 0423059379
- Water: Public
- Sewer: Sewer Connected
- Source: nwmls
This listing courtesy of Diego Betancourt Navarro , Homes & Equity Real Estate Grp
Monthly Payment
- Principal & Interest $
- Property Taxes $
- Home Insurance $
- VA Funding Fee $

Location
Similar Listings Nearby
 New - 1 day ago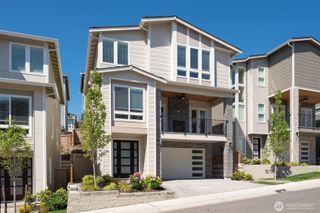
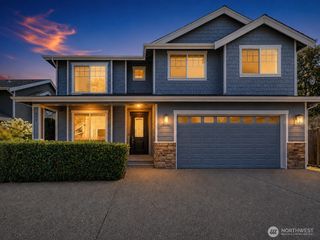
 Presented by Veterans United Realty