2521 Talbot Crest Drive S, Renton, WA 98055
- 3 beds |
- 3 baths |
- 2,070 sqft
 Single-Family Home
  Built in 1977
  9,601sqft lot
 —— car garage
  $352/sqft
  Listed 1 month ago
Property Description
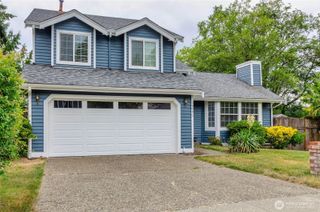
Comfort and functionality come together in this well-appointed 3-bedroom home featuring a warm and welcoming living room with a gas fireplace, and a spacious kitchen with abundant workspace and storage. Large windows fill the home with natural light, creating a bright and inviting atmosphere. The primary suite includes a private bath, while ample closet space adds everyday convenience. The lower level offers an entertainment-sized family room, quarter bath, and utility room, providing flexible space for gatherings, hobbies, or relaxation. Step outside to a large backyard with a spacious deck, ideal for outdoor dining, entertaining, or quiet evenings. Complete with an attached 2-car garage, RV parking, and attractive landscaping. Centrally located near shopping, dining, parks, Valley Medical Center, Sea-Tac Airport, and major commuter routes.
- Listing Status:
- Active
- Data Last Updated:
- July 6, 2026 at 12:22AM
- Listing Office:
- Skyline Properties, Inc. : 425-455-2065
- Listing Agent:
- Christy Bach : 425-455-2065
- MLS ID:
- 2532561

- General: BrickWood
- Parking: Attached GarageParking spaces: 2
- Roofing: Composition
- General: Multi/SplitPoured Concrete
- HOA Amenities: 0.0
- Originating MLS: nwmls
- School District: Renton
- County: King
- Topography: LevelPartial Slope
- Zoning: 8557000270
- View: TerritorialView
- Water: Public
- Sewer: Sewer Connected
- Source: nwmls
This listing courtesy of Christy Bach , Skyline Properties, Inc.
Monthly Payment
- Principal & Interest $
- Property Taxes $
- Home Insurance $
- VA Funding Fee $

Location
Similar Listings Nearby
 New - 3 days ago
 Presented by Veterans United Realty