2914 Cedar Avenue S, Renton, WA 98055
- 4 beds |
- 3 baths |
- 2,910 sqft
 Single-Family Home
  Built in 1986
  8,895sqft lot
 —— car garage
  $321/sqft
  Listed 6 days ago
Property Description
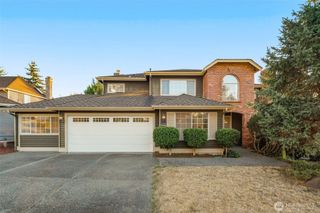
Refined Northwest contemporary living and beautiful westerly views welcome you to this thoughtfully maintained Renton home. Nearly 3,000 square feet of well-designed living space offers 4 bedrooms, 3 baths, and exceptional flexibility. Soaring 10-foot ceilings create an open, light-filled main level, while heated kitchen floors add year-round comfort. The spacious primary suite is a relaxing retreat with an ensuite bath and dual shower heads. Downstairs, high ceilings and a second living area provide the perfect space for guests, recreation, work, or movie nights. Enjoy full air conditioning, two gas water heaters, a wood-burning fireplace, and a high-efficiency stove. Major recent improvements include new Hardie board siding with new OSB sheathing across the entire exterior, a newer roof, and a beautiful new low-maintenance TimberTech deck. The fully fenced backyard is a private outdoor escape with mature trees, room to play, dedicated garden space, and a versatile concrete patio for relaxing or entertaining, plus an existing electrical feed for a future hot tub. An attached 2-car garage with generous storage completes this impressive home. An assumable loan with a remarkable 2.75% interest rate may provide an exceptional financing opportunity for qualified buyers, subject to lender approval and existing loan terms. Conveniently located in Renton, this move-in-ready property blends quality craftsmanship, thoughtful updates, comfort, and space to enjoy for years to come.
- Listing Status:
- Active
- Data Last Updated:
- August 13, 2026 at 3:20AM
- Listing Office:
- eXp Realty : 888-317-5197
- Listing Agent:
- Jen Sarginson : 888-317-5197
- MLS ID:
- 2564742

- General: Wood
- Style: Contemporary
- Parking: DrivewayAttached GarageOff StreetParking spaces: 2
- Roofing: Composition
- General: Multi/SplitPoured Concrete
- HOA Amenities: 0.0
- Originating MLS: nwmls
- School District: Renton
- County: King
- Topography: LevelPartial SlopeTerraces
- Zoning: 0087000104
- View: TerritorialView
- Water: Public
- Sewer: Sewer Connected
- Source: nwmls
This listing courtesy of Jen Sarginson , eXp Realty
Monthly Payment
- Principal & Interest $
- Property Taxes $
- Home Insurance $
- VA Funding Fee $

Location
Similar Listings Nearby
 New - 23 hours ago
 Presented by Veterans United Realty