324 Quincy Avenue NE, Renton, WA 98059
- 4 beds |
- 3 baths |
- 2,785 sqft
 Single-Family Home
  Built in 2004
  8,695sqft lot
 —— car garage
  $443/sqft
  Listed 1 day ago
Property Description
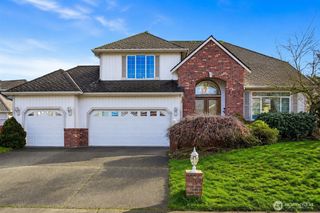
Discover the perfect blend of location, comfort, and lifestyle in this thoughtfully designed, move-in ready home nestled in Amberwood, one of Renton Highlands' most desirable cul-de-sac communities, served by the highly acclaimed Issaquah School District. This home showcases quality finishes, spacious living areas, and thoughtful updates, including a brand-new roof and a high-efficiency heat pump with central A/C for year-round comfort and energy efficiency. Gleaming hardwood floors, birch trim, and abundant natural light create a warm, inviting atmosphere. The gourmet kitchen features granite countertops, stainless steel appliances, and an exterior-vented range hood. Enjoy a flexible layout with a main-floor den, laundry room, expansive bonus room, oversized 3-car garage, and a generous primary suite. The landscaped backyard is perfect for relaxing or entertaining. Conveniently located near Renton Highlands parks, trails, shopping, dining, I-405 and nearby employment centers.
- Listing Status:
- Active
- Data Last Updated:
- July 24, 2026 at 1:19PM
- Listing Office:
- John L. Scott, Inc : 425-227-9200
- Listing Agent:
- Janie Lee : 425-227-9200
- MLS ID:
- 2558556

- General: Cement PlankedStoneWood
- Style: Contemporary
- Parking: Attached GarageParking spaces: 3
- Roofing: Composition
- General: TwoPoured Concrete
- HOA Amenities: CCRs200.0Annually
- Originating MLS: nwmls
- School District: Issaquah
- County: King
- Topography: Level
- Zoning: 0200900150
- Water: Public
- Sewer: Sewer Connected
- Source: nwmls
This listing courtesy of Janie Lee , John L. Scott, Inc
Monthly Payment
- Principal & Interest $
- Property Taxes $
- Home Insurance $
- VA Funding Fee $

Location
Similar Listings Nearby
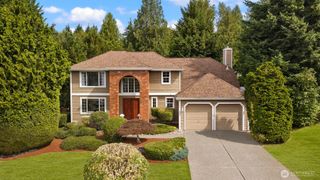
 New - 1 day ago
 Presented by Veterans United Realty