505 S 26th Street, Renton, WA 98055
- 4 beds |
- 2 baths |
- 1,520 sqft
 Single-Family Home
  Built in 1968
  7,575sqft lot
 —— car garage
  $461/sqft
  Listed 6 days ago
Property Description
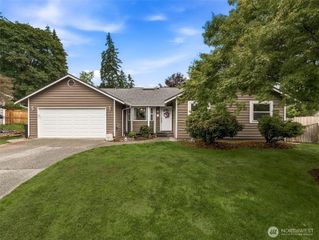
Experience the perfect fusion of design and convenience in this updated Renton home, where quality meets a warm atmosphere. The open-concept layout features a remodeled floor plan, removing the wall between the living room and kitchen, creating a lively, airy space with a gas fireplace. The kitchen stands out with rich cherry cabinetry and ample storage, making it a culinary dream. Both bathrooms feature elegant tile finishes; one with a walk-in shower and glass doors, the other with a soaking tub and built-in shower. Enjoy peace of mind with major upgrades: a modern heating system, newer and a durable 50-year roof, freshly painted exterior, upgraded 200-amp electrical panel, double & triple-pane windows, and solid-core doors. A comprehensive security setup includes a whole-home system and outdoor surveillance. Outside, a terraced backyard set against a greenbelt boasts a paver patio, walkways, stone stairways, and an arbor. The professional landscaping features mature plants like a 5-way apple tree, Stanley plum, maples, dogwoods, and lilacs. Additional highlights include a reinforced driveway, paver access from the street, and a spacious storage crawlspace. A detached electrified shed offers versatile space for projects or hobbies. This move-in-ready Renton home blends quality upgrades, functional living areas, and stunning landscaping, all in a prime location close to local amenities. Make this your new home and embrace a lifestyle of ease and tranquility!
- Listing Status:
- Active
- Data Last Updated:
- July 21, 2026 at 4:19PM
- Listing Office:
- RE/MAX Metro Realty, Inc. : 206-322-5700
- Listing Agent:
- Reba Haas : 206-322-5700
- MLS ID:
- 2547239

- General: Wood
- Parking: DrivewayAttached GarageOff StreetParking spaces: 5
- Roofing: Composition
- General: One and One HalfPoured Concrete
- HOA Amenities: CCRsPlaygroundTrail(s)Common Area Maintenance200.0Annually
- Originating MLS: nwmls
- School District: Renton
- County: King
- Topography: LevelPartial SlopeTerraces
- Zoning: 8899000070
- View: CityMountainsTerritorialView
- Water: Public
- Sewer: Sewer Connected
- Source: nwmls
This listing courtesy of Reba Haas , RE/MAX Metro Realty, Inc.
Monthly Payment
- Principal & Interest $
- Property Taxes $
- Home Insurance $
- VA Funding Fee $

Location
Similar Listings Nearby
 New - 1 day ago
 Presented by Veterans United Realty