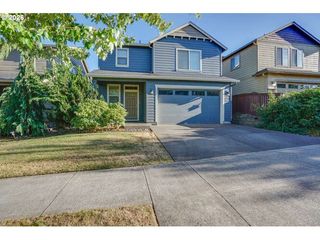
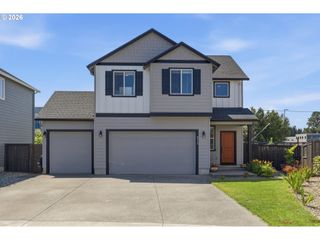
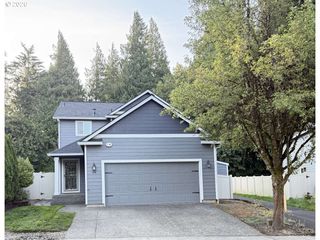
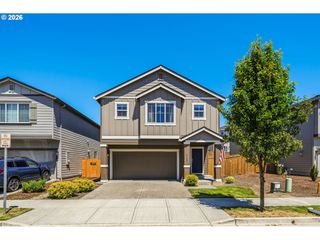
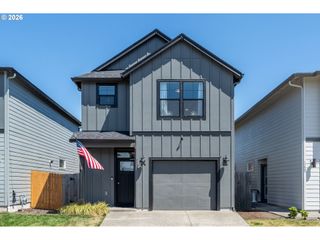
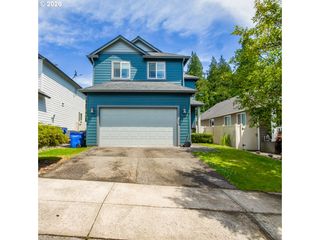
1036 N AUBURN Pl, Ridgefield, WA 98642
- 3 beds |
- 3 baths |
- 1,777 sqft
 Single-Family Home
  Built in 2022
  2,614sqft lot
 2 car garage
  $259/sqft
  Listed 11 days ago
Property Description
Spacious, stylish, and offering exceptional value, this Ridgefield home delivers an impressive amount of living space at an attractive price point. Backing to a one acre parcel, the home enjoys added privacy, while the primary bedroom enjoys views of the neighboring vineyard. The open great room floor plan is designed for comfortable everyday living, featuring a spacious living area with a corner tile surround gas fireplace, dining area, and a modern kitchen complete with quartz countertops, contemporary cabinetry, stainless steel appliances, a gas range, a large pantry, and an eating island. The dining area opens to a covered patio, creating a seamless transition for indoor and outdoor living. LVP flooring extends throughout the main level, while brand new carpet adds comfort upstairs. The generous primary suite features an oversized walk in closet and a private bath with a double sink vanity. Two additional spacious bedrooms each include walk in closets, and the upstairs laundry room adds everyday convenience. The neighborhood offers a community park with a play structure and walking trails nearby. Sunset Ridge Elementary School is currently under construction on 10th Street and is expected to serve this neighborhood beginning with the 2026 to 2027 school year. Buyer to verify school boundaries and enrollment.
- Listing Status:
- Active
- Date Added:
- July 10, 2026
- Data Last Updated:
- July 21, 2026 at 11:43PM
- Listing Office:
- Knipe Realty ERA Powered : 360-567-0164
- Listing Agent:
- Heidi Gowing : 360-713-4321
- MLS ID:
- 604253727

- General: Cement sidingCovered patioFenced
- Style: Stories 2
- Parking: DrivewayParking spaces: 2
- Roofing: Composition
- Windows: DoublePaneWindowsVinylFrames
- Road/Access: Paved
- HOA Amenities: CommonsMaintenance groundsManagement78.0Monthly
- Originating MLS: Regional Multiple Listing ServiceInc.
- County: Clark
- Zoning: MCCORMICK CREEK PH2 LOT 117 312161 FOR ASSESSOR USE ONLY MCCORMIC986058657
- Water: Public water
- Sewer: Public sewer
- Source: Regional Multiple Listing ServiceInc.
This listing courtesy of Heidi Gowing , Knipe Realty ERA Powered
Monthly Payment
- Principal & Interest $
- Property Taxes $
- Home Insurance $
- VA Funding Fee $