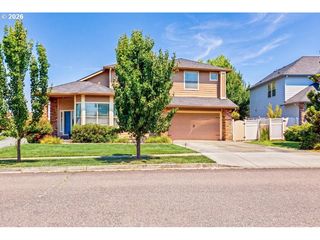
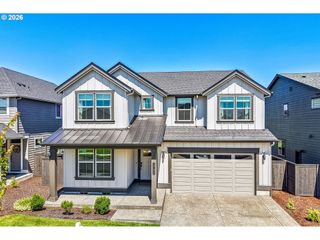
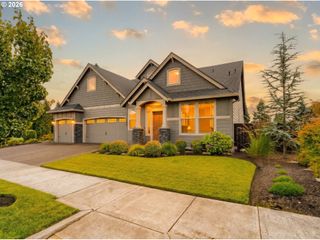
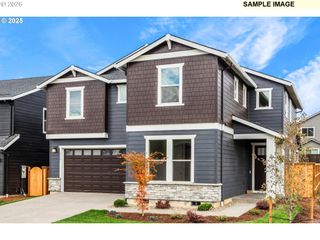
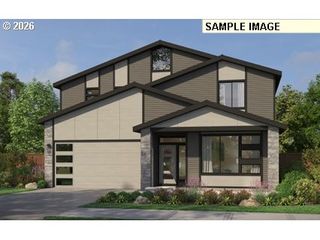
1621 S PHOEBE Dr, Ridgefield, WA 98642
- 4 beds |
- 3 baths |
- 3,316 sqft
 Single-Family Home
  Built in 2006
  8,276sqft lot
 3 car garage
  $235/sqft
  Listed 13 days ago
Property Description
If you've been waiting for a home that checks all the boxes and has some personality, this is it! Nestled in sought-after Cassini View flanked by tree-lined streets, this spacious 4-bedroom home delivers over 3,300 square feet of comfortable living with all the right upgrades, including rich Brazilian cherry hardwood floors on the main level.The heart of the home is a kitchen built for gathering, featuring stylish two-toned cabinetry, granite counters, a large island with prep sink, gas cooking, a butler's pantry, walk-in pantry, and even a built-in desk for tackling homework—or pretending to work while dinner's in the oven.The formal living room/dining room area is the perfect setup for entertaining, featuring an open flowing space and a gas fireplace. The family room steals the show with soaring vaulted ceilings, huge windows, and a cozy gas fireplace that makes every season feel like home. When it's time to unwind, the main-level primary suite has you covered with a spa-like bath that includes a relaxing soaking tub, walk-in tile shower shower, and an oversized walk-in closet.Need space? You've got it. Three additional bedrooms, a dedicated office, and a 3-car garage mean there's room for everyone—and everything.Step outside and prepare to stay awhile. The fully fenced backyard feels like your own private retreat with mature landscaping, blooming hydrangeas, a peaceful water feature, and a covered patio with overhead heat, so BBQ season doesn't have to end when summer does.Located in the highly desirable Ridgefield School District and close to parks, shopping, and dining, this home is equal parts stylish, functional, and ready for its next chapter. Super close to "coming soon" restaurants and retail! Come see why this one is easy to fall for!
- Listing Status:
- Active
- Date Added:
- July 8, 2026
- Data Last Updated:
- July 22, 2026 at 12:41AM
- Listing Office:
- John L. Scott Real Estate : 360-309-4904
- Listing Agent:
- Justin Underwood : 360-333-5706
- MLS ID:
- 276278893

- General: StoneWood compositeCovered deckFencedPatioSprinklerWater featureYard
- Style: Stories 2Custom style
- Parking: DrivewayOff streetParking spaces: 3
- Roofing: Composition
- Road/Access: Paved
- Originating MLS: Regional Multiple Listing ServiceInc.
- County: Clark
- Zoning: RLD-4CASSINI VIEW LOT 38 SUB 2006 FOR ASSESSOR USE ONLY CASSINI VIEW L121061076
- Water: Public water
- Sewer: Public sewer
- Source: Regional Multiple Listing ServiceInc.
This listing courtesy of Justin Underwood , John L. Scott Real Estate
Monthly Payment
- Principal & Interest $
- Property Taxes $
- Home Insurance $
- VA Funding Fee $