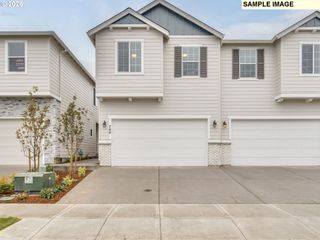
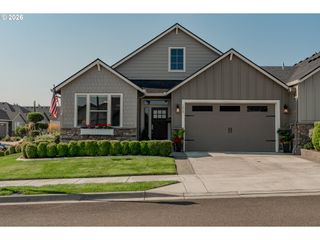
17318 Ne 17TH Ave, Ridgefield, WA 98642
- 2 beds |
- 2 baths |
- 1,622 sqft
 Condominium
  Built in 2020
  3,485sqft lot
 2 car garage
  $369/sqft
  Listed 13 days ago
Property Description
Secure, Gated, 55+ Community! Welcome to this beautifully designed home featuring a covered front porch with a 6-lite entry door and transom window. The inviting entry showcases an arched entry, lighted tray ceiling with crown molding, high baseboards, engineered hardwood flooring, and a convenient niche adjacent to the dining room. The dining room offers a double arched entry, and clerestory windows. The spacious great room combines the family room and kitchen for effortless living and entertaining. The family room features a corner gas fireplace with mantle and stone surround extending to the ceiling, vaulted ceiling, upgraded lighted ceiling fan, recessed lighting, and upgraded Silhouette blinds. A full-lite door with transom window opens to the covered patio and backyard. The island breakfast bar kitchen boasts quartz countertops, subway tile backsplash, shaker-style soft-close cabinetry, some pull-outs, under-cabinet lighting, walk-in pantry, stainless appliances including a gas range, built-in microwave and dishwasher. The large quartz island with stainless sink provides ample storage and breakfast-bar seating. The primary suite offers a tray ceiling, recessed lighting, lighted ceiling fan, and walk-in closet along with a dual-sink quartz vanity and roll-in shower tiled to the ceiling. A second bedroom/guest suite features a vaulted ceiling, closet, lighted ceiling fan, and conveniently located near the full bath. The laundry room includes a utility sink, built-ins, and clothes rod, with an adjacent storage/mechanical room. Engineered hardwood, tile and carpet. Outside, enjoy a covered patio with extended slab and gas BBQ hookup, professionally landscaped backyard, and 2-car garage. Mortgage savings may be available for buyers of this listing.
- Listing Status:
- Active
- Date Added:
- August 13, 2026
- Data Last Updated:
- August 26, 2026 at 9:41PM
- Listing Office:
- Redfin : 360-558-3945
- Listing Agent:
- Frederick Sanchez : 360-680-1462
- MLS ID:
- 366167750

- General: Cement sidingStoneCovered patioFencedGas hookupPatioPorchSprinklerYard
- Style: Stories 1Ranch
- Parking: DrivewayOn streetParking spaces: 2
- Roofing: Composition
- Windows: DoublePaneWindowsVinylFrames
- Road/Access: Paved
- HOA Amenities: CommonsFront yard landscapingGatedManagement134.0Monthly
- Originating MLS: Regional Multiple Listing ServiceInc.
- County: Clark
- Zoning: WHIPPLE CREEK VILLAGE LOT 127 311942 FOR ASSESSOR USE ONLY WHIPPL986045226
- Water: Public water
- Sewer: Public sewer
- Source: Regional Multiple Listing ServiceInc.
This listing courtesy of Frederick Sanchez , Redfin
Monthly Payment
- Principal & Interest $
- Property Taxes $
- Home Insurance $
- VA Funding Fee $