2906 S Cherry Grove Way, Ridgefield, WA 98642
- 4 beds |
- 3 baths |
- 2,223 sqft
 Single-Family Home
  Built in 2019
  4,792sqft lot
 —— car garage
  $259/sqft
  Listed 5 days ago
Property Description
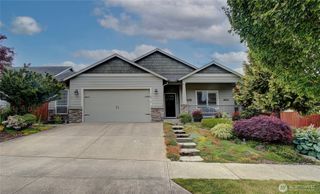
Why wait for new construction when this home is already upgraded, landscaped, and move-in ready? Welcome to this beautifully upgraded 2019 home in the sought-after Hillhurst Highlands community of Ridgefield. Located on a quiet street in the highly rated Ridgefield School District, this home offers modern finishes, a functional layout, and exceptional indoor-outdoor living. The open floor plan features 9-foot ceilings, abundant natural light, durable laminate flooring, and a spacious great room with a custom fireplace mantel. The chef's kitchen is designed for entertaining with an oversized 8-person island, slab granite countertops, stainless steel appliances, gas range, pantry, and tile backsplash. A dedicated main-floor office provides the perfect work-from-home space or flex room. Upstairs, the spacious primary suite includes a large walk-in closet and a spa-inspired bath w/double sinks, soaking tub, and separate shower. Enjoy year-round comfort w/ central AC and efficient gas heat. Recent updates include fresh interior paint, new carpet, updated landscaping, plus the washer, dryer, and refrigerator are included. A French drain installed by the previous owner adds peace of mind. Outside, enjoy a professionally landscaped backyard with an expanded patio perfect for entertaining or relaxing. Minutes from parks, trails, shopping, restaurants, and I-5, this beautifully maintained home offers style, comfort, and convenience in one of Ridgefield's most desirable neighborhoods.
- Listing Status:
- Active
- Data Last Updated:
- July 21, 2026 at 9:22PM
- Listing Office:
- Keller Williams-Premier Prtnrs : 360-693-3336
- Listing Agent:
- Jenn Smeller : 360-693-3336
- MLS ID:
- 2550222

- General: Cement Planked
- Style: Contemporary
- Parking: Attached GarageParking spaces: 4
- Roofing: Composition
- General: TwoPoured Concrete
- HOA Amenities: CCRsPlaygroundTrail(s)Common Area Maintenance70.0Monthly
- Originating MLS: nwmls
- School District: Ridgefield
- County: Clark
- Zoning: 986047620
- Water: Public
- Sewer: Sewer Connected
- Source: nwmls
This listing courtesy of Jenn Smeller , Keller Williams-Premier Prtnrs
Monthly Payment
- Principal & Interest $
- Property Taxes $
- Home Insurance $
- VA Funding Fee $

Location
Similar Listings Nearby
 Presented by Veterans United Realty