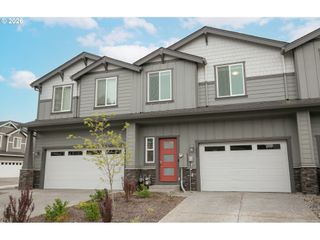
329 N 33RD Ct, Ridgefield, WA 98642
- 3 beds |
- 3 baths |
- 1,955 sqft
 Condominium
  Built in 2011
  2,178sqft lot
 2 car garage
  $240/sqft
  Listed 14 days ago
Property Description
Welcome to this spacious end-unit townhome in Ridgefield’s Green Gables community! Offering 1,955 sq ft, 3 bedrooms, 2.5 baths and an attached 2-car garage, this home delivers the space and flexibility of a larger home with easy, low-maintenance living.The open main level features a generous great room, dining area and spacious kitchen with granite countertops, stainless steel appliances, walk-in pantry and plenty of storage. Upstairs, the oversized primary suite includes a walk-in closet and private bath with dual vanity and tiled walk-in shower. Two additional bedrooms, a full bath and convenient upstairs laundry complete the bedroom level.The large loft is a standout feature, providing flexible space for a home office, media room, playroom, workout area or second living room. As an end unit, you'll enjoy added privacy and a more open feel. Located on a quiet dead-end street with a cul-de-sac at the end, the home also offers plenty of additional parking along the garage side—a rare and convenient bonus for guests.Enjoy nearby parks and walking trails, easy access to downtown Ridgefield, shopping, schools and I-5—and exceptionally low HOA dues of just $80/month. Nearly 2,000 sq ft, a 2-car garage, flexible living space, extra parking and low HOA dues make this an incredible opportunity in Ridgefield!
- Listing Status:
- Active
- Date Added:
- August 12, 2026
- Data Last Updated:
- August 27, 2026 at 12:41AM
- Listing Office:
- Premiere Property Group LLC : 503-670-9000
- Listing Agent:
- Christine Johnson Sundby : 360-909-1322
- MLS ID:
- 106170340

- General: Cement sidingPorchSprinkler
- Style: Stories 2Townhouse
- Parking: DrivewayOff streetParking spaces: 2
- Roofing: Composition
- Windows: DoublePaneWindowsVinylFrames
- General: Concrete perimeter
- Road/Access: Paved
- HOA Amenities: Maintenance groundsManagement80.0Monthly
- Originating MLS: Regional Multiple Listing ServiceInc.
- County: Clark
- Zoning: GREEN GABLES PUD PH3 LOT 113 311644 FOR ASSESSOR USE ONLY GREEN G986028250
- View: View
- Water: Public water
- Sewer: Public sewer
- Source: Regional Multiple Listing ServiceInc.
This listing courtesy of Christine Johnson Sundby , Premiere Property Group LLC
Monthly Payment
- Principal & Interest $
- Property Taxes $
- Home Insurance $
- VA Funding Fee $

 New - 19 hours ago