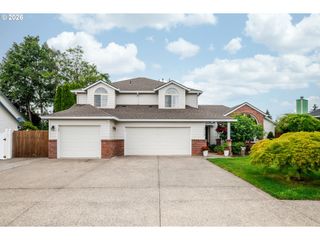
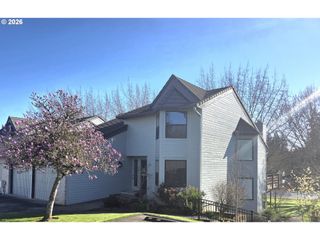
3300 Ne 164TH St P1, Ridgefield, WA 98642
- 3 beds |
- 4 baths |
- 2,984 sqft
 Condominium
  Built in 1991
  —— sqft lot
  2 car garage
  $201/sqft
  Listed 2 months ago
Property Description
This unit is undoubtedly the crown jewel of a lovely, quiet condo neighborhood. Several upgrades have been made to set this unit apart, such as the extra 4 feet of deck space extending out towards the creek, built-in shelves added to the den and primary bedroom, an extensive remodel to enlarge the shower and add a walk-in closet to the primary bedroom, a pony wall installed around the lower floor patio, and custom cabinets installed in the garage for extra storage.This well-designed, warm, and incredibly spacious home awaits your arrival! The main floor is ideal for hosting, including a bright kitchen opening to a dining room and a beautiful living room with a fireplace and vaulted ceiling. Main floor living is extended with an expansive deck, freshly redone with Trex decking and new railings overlooking green space on two sides. The main floor is completed with laundry, office/den, and full bathroom. Upstairs you'll discover ample living space including two primary bedrooms, each with full ensuite bathrooms. Downstairs you will discover a large, fully finished daylight basement with its own patio and french doors entrance. This flexible lower floor space features a large bonus area for movies or games, a kitchenette, another bedroom, and yet another full bathroom with a walk-in storage closet/potential future laundry room. The 2 car garage is accessible from the main floor and the north wall of the garage is the only wall shared with another unit. The extra large driveway is capable of fitting several vehicles. HOA includes tennis/pickle ball courts. All of this comes with incredibly convenient access to WSU, Legacy Salmon Creek Medical Center, I-5, and I-205. Schedule your showing today to see this gem before it's gone!
- Listing Status:
- Active
- Date Added:
- May 29, 2026
- Data Last Updated:
- August 6, 2026 at 7:44AM
- Listing Office:
- Pro Realty Group NW, LLC : 360-828-0538
- Listing Agent:
- Malcolm McMillan : 360-947-7354
- MLS ID:
- 547325943

- General: BrickCement sidingCovered patioDeckPatioYard
- Style: Townhouse
- Parking: DrivewayParking spaces: 2
- Roofing: Tile
- Windows: DoublePaneWindowsVinylFrames
- Road/Access: Paved
- HOA Amenities: Exterior maintenanceInsuranceMaintenance groundsManagementSewerTennis courtWater525.0Monthly
- Originating MLS: Regional Multiple Listing ServiceInc.
- County: Clark
- Zoning: VISTA TERRACE CONDOMINIUMS PHASE-6 UNIT P-1 SUB 92 FOR ASSESSOR U117769202
- View: View
- Water: Public water
- Sewer: Public sewer
- Source: Regional Multiple Listing ServiceInc.
This listing courtesy of Malcolm McMillan , Pro Realty Group NW, LLC
Monthly Payment
- Principal & Interest $
- Property Taxes $
- Home Insurance $
- VA Funding Fee $