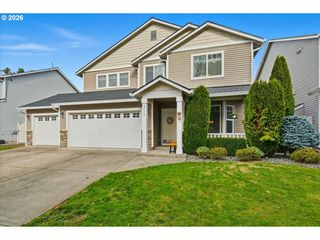
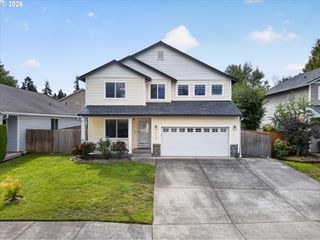
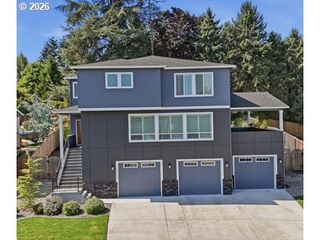
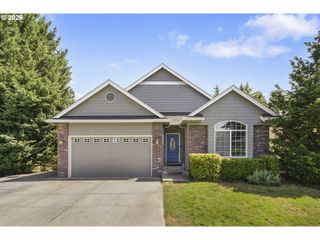
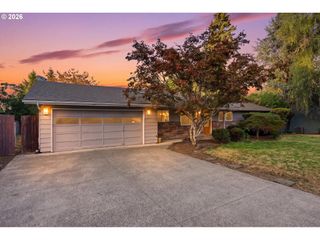
3509 Ne 161ST Way, Ridgefield, WA 98642
- 3 beds |
- 3 baths |
- 3,002 sqft
 Single-Family Home
  Built in 1981
  0.25acre lot
 3 car garage
  $225/sqft
  Listed 2 years ago
Property Description
Come take a look at this one of a kind gorgeous Spanish style home which was once a Street of Dreams winner!!! 3bd, 2.5bths, over 3,200sq ft, & 3 car garage all atop an oversized corner lot! Large kitchen with loads of cabinets, a walk in pantry, dinning room, plus an eating area adjacent to the kitchen all provide for plenty of space - along with the enormous stucco patio for indoor & outdoor entertaining. Fully matured landscaping - new roof - new heat pump - garage has workshop inside as well as new doors & parking pad - fully secluded hot tub space outside primary bedroom - sunroom with loads of natural light - fruit trees & more. . . Come check out this gorgeous beauty before she's gone! BACK PATIO WILL BE PRESSURE WASHED ;)
- Listing Status:
- Active
- Date Added:
- May 2, 2024
- Data Last Updated:
- September 13, 2026 at 11:42PM
- Listing Office:
- RE/MAX Premier Group : 360-636-7378
- Listing Agent:
- Brandy Kays : 360-442-9448
- MLS ID:
- 24638928

- General: BrickHard concrete stuccoFencedFree standing hot tubGardenPatioPorchRaised bedsWorkshopYard
- Style: Stories 2
- Parking: CoveredDrivewayParking spaces: 3
- Roofing: Composition
- Windows: DoublePaneWindows
- General: Slab
- Road/Access: Paved
- HOA Amenities: Road maintenance336.0Annually
- Originating MLS: Regional Multiple Listing ServiceInc.
- County: Clark
- Zoning: MOUNT VISTA 10-A LOT 57 FOR ASSESSOR USE ONLY MOUNT VISTA 10-A LO117890852
- Water: Public water
- Sewer: Public sewer
- Source: Regional Multiple Listing ServiceInc.
This listing courtesy of Brandy Kays , RE/MAX Premier Group
Monthly Payment
- Principal & Interest $
- Property Taxes $
- Home Insurance $
- VA Funding Fee $

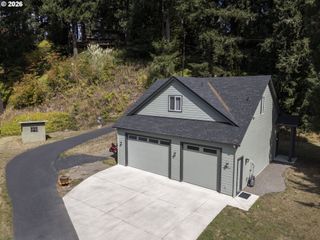
 New - 2 days ago