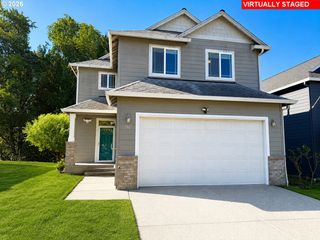
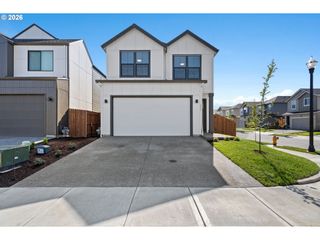
3524 S 2ND Way, Ridgefield, WA 98642
- 4 beds |
- 3 baths |
- 2,425 sqft
 Single-Family Home
  Built in 2006
  4,792sqft lot
 2 car garage
  $206/sqft
  Listed 2 months ago
Property Description
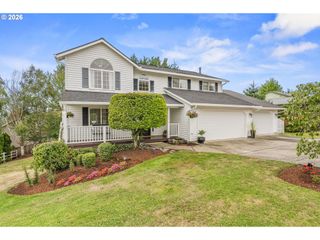
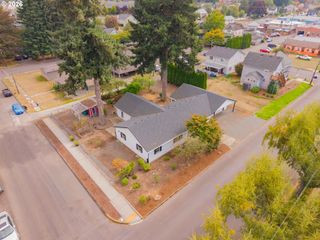
Situated on a corner lot, this beautiful home welcomes you with a formal living room and formal dining room featuring a bay window, wood details, and high ceilings. Toward the back of the home, the cozy family room offers the perfect place to unwind, flowing seamlessly into a well-appointed kitchen with a large pantry, newer appliances, an eat-in bar, and a picture window overlooking the backyard. Upstairs, double doors lead you into the expansive primary suite, complete with a generous walk-in closet and an ensuite bath showcasing double sinks and a walk-in shower. The second floor also includes three additional bedrooms, two with walk-in closets, a spacious bathroom, and a conveniently located laundry room. Step outside to enjoy the covered patio, ideal for hosting gatherings or savoring a quiet morning coffee. The backyard features multiple fruit trees and raspberry bushes, creating a charming outdoor retreat. Have peace of mind with a newer roof, brand new carpet, new shower in the primary bedroom and newly painted exterior and most of interior. Nestled in a neighborhood filled with mature trees and just minutes from grocery stores, dining, and highway access, this home offers comfort, convenience, and space. NO HOA! Some photos are digitally decluttered to show spatial potential. Actual rooms contain furniture.
- Listing Status:
- Active
- Date Added:
- August 21, 2026
- Data Last Updated:
- October 20, 2026 at 12:41PM
- Listing Office:
- Cano Real Estate LLC : 360-823-3333
- Listing Agent:
- Nathan Cano : 360-984-7186
- MLS ID:
- 390546916

- General: Cement sidingCovered patioFencedYard
- Style: Stories 2
- Parking: DrivewayParking spaces: 2
- Roofing: Composition
- Windows: DoublePaneWindowsVinylFrames
- General: Concrete perimeter
- Road/Access: Paved
- Originating MLS: Regional Multiple Listing ServiceInc.
- County: Clark
- Zoning: CEDAR RIDGE PH 1 LOT 59 SUB 2007 FOR ASSESSOR USE ONLY CEDAR RIDG213808118
- Water: Public water
- Sewer: Public sewer
- Source: Regional Multiple Listing ServiceInc.
This listing courtesy of Nathan Cano , Cano Real Estate LLC
Monthly Payment
- Principal & Interest $
- Property Taxes $
- Home Insurance $
- VA Funding Fee $