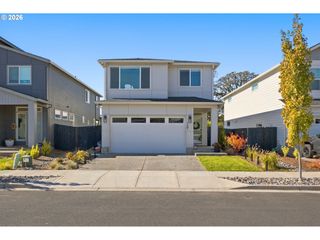
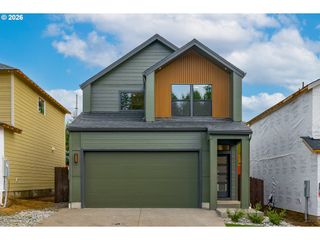
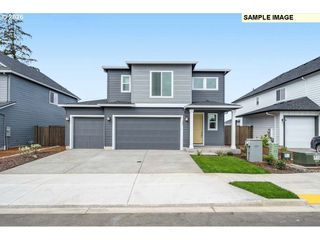
4523 S 39TH Way, Ridgefield, WA 98642
- 3 beds |
- 3 baths |
- 1,943 sqft
 Single-Family Home
 Built in 2025
 3,920sqft lot
 2 car garage
 $334/sqft
 Listed 5 days ago
Property Description
Imagine ending your day on the covered patio, overlooking rolling farmland, gentle hills, and cows grazing in the distance. With no homes directly behind you, this is a backyard setting you won't find on most new-construction lots. Welcome to Sanderling Park, where this barely lived-in 2025 farmhouse offers the benefits of new construction without the wait! Used as a second home, it's in exceptional condition and move-in ready, with all appliances and window blinds already included. Inside, 1,943 square feet of thoughtfully designed living space offers 3 bedrooms, 2.5 bathrooms, and an upstairs loft that provides flexibility for a home office, media room, or additional lounge. The open-concept main floor features a bright kitchen with quartz countertops, stainless steel appliances, gas range, spacious island, and pantry, flowing seamlessly into the dining and living areas with a cozy gas fireplace. Upstairs, the primary suite features a walk-in closet, dual vanities, and walk-in shower, while two additional bedrooms and conveniently located laundry complete the second floor. Outside, the fully fenced, low-maintenance backyard and covered patio make it easy to enjoy the peaceful surroundings. Sanderling Park's planned Basecamp amenity center will bring a clubhouse, fitness center, pool, and playground to the neighborhood. Enjoy convenient access to Ridgefield High School, View Ridge Middle School, the growing Hillhurst shopping and dining area, and charming downtown Ridgefield. Why wait for a home to be built when this one is already waiting for you?
- Listing Status:
- Active
- Date Added:
- October 14, 2026
- Data Last Updated:
- October 20, 2026 at 3:42AM
- Listing Office:
- eXp Realty LLC : 888-317-5197
- Listing Agent:
- Hal Byrd : 360-818-4438
- MLS ID:
- 782256000

- General: Cement sidingCultured stoneCovered patioFencedPorchSprinklerYard
- Style: Stories 2Farmhouse
- Parking: Off streetSecuredParking spaces: 2
- Roofing: Composition
- Windows: DoublePaneWindowsVinylFrames
- General: Concrete perimeter
- Road/Access: ConcretePaved
- HOA Amenities: CommonsMaintenance groundsManagementParty roomPoolSnow removalMonthly
- Originating MLS: Regional Multiple Listing ServiceInc.
- County: Clark
- Zoning: SANDERLING PARK PH 2A & 2B LOT 55 312290986066768
- View: View
- Water: Public water
- Sewer: Public sewer
- Source: Regional Multiple Listing ServiceInc.
This listing courtesy of Hal Byrd , eXp Realty LLC
Monthly Payment
- Principal & Interest $
- Property Taxes $
- Home Insurance $
- VA Funding Fee $

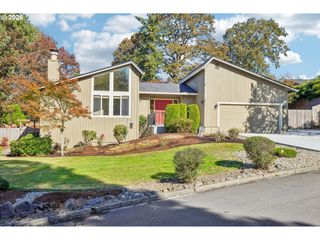
 New - 3 days ago