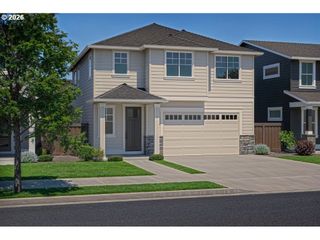
4601 S 13TH Way, Ridgefield, WA 98642
- 3 beds |
- 2 baths |
- 2,040 sqft
 Single-Family Home
  Built in 2024
  6,970sqft lot
 2 car garage
  $411/sqft
  Listed 2 days ago
Property Description
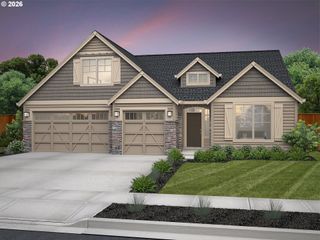
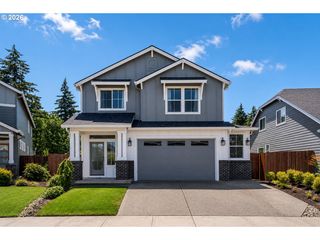
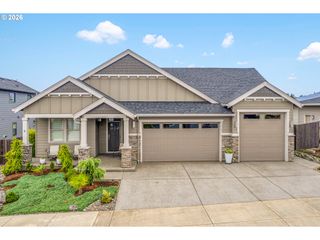
Why wait months for new construction when you can own this stunning, like-new traditional craftsman single-level home in a vibrant new gated community right now? This beautifully upgraded 3-bedroom + den, 2-bath residence offers effortless one-level living with premium finishes throughout. Highlights include slab quartz counters, gorgeous luxury vinyl plank flooring, and top-of-the-line stainless steel appliances. The list of upgrades is truly impressive — over $60,000 invested — featuring a breathtaking backyard stone patio and cozy firepit perfect for entertaining or relaxing evenings under the stars. Nestled in a highly rated school district and just minutes from shopping, dining, and the I-5 corridor, this home delivers unbeatable convenience and lifestyle. Don’t miss your chance to move into this turnkey gem immediately. Schedule your private tour today and make it yours!
- Listing Status:
- Active
- Date Added:
- July 19, 2026
- Data Last Updated:
- July 21, 2026 at 7:43AM
- Listing Office:
- Great Western Real Estate Company : 360-694-3355
- Listing Agent:
- John Vandermeer : 503-998-9338
- MLS ID:
- 452631338

- General: Board batten sidingCement sidingCultured stoneCovered patioFencedOutdoor fireplacePatioSprinklerWater feature
- Style: Stories 1Craftsman
- Parking: DrivewayOff streetParking spaces: 2
- Roofing: Composition
- Windows: VinylFrames
- General: Concrete perimeter
- Road/Access: Paved
- HOA Amenities: CommonsElectricityGatedInsuranceManagement77.0Monthly
- Originating MLS: Regional Multiple Listing ServiceInc.
- County: Clark
- Zoning: RESERVE AT SEVEN WELLS PUD PH6 LOT 18 312281 FOR ASSESSOR USE ONL986065852
- View: View
- Water: Public water
- Sewer: Public sewer
- Source: Regional Multiple Listing ServiceInc.
This listing courtesy of John Vandermeer , Great Western Real Estate Company
Monthly Payment
- Principal & Interest $
- Property Taxes $
- Home Insurance $
- VA Funding Fee $

 New - 2 days ago