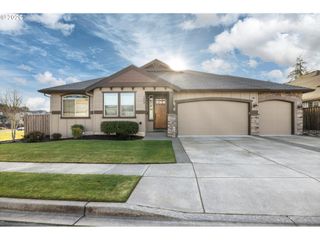
906 N 9TH Way, Ridgefield, WA 98642
- 4 beds |
- 3 baths |
- 2,792 sqft
 Single-Family Home
  Built in 2004
  6,098sqft lot
 3 car garage
  $304/sqft
  Listed 6 days ago
Property Description
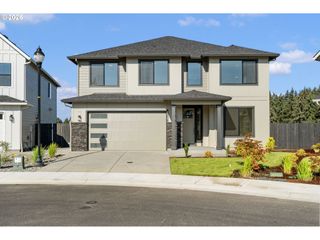
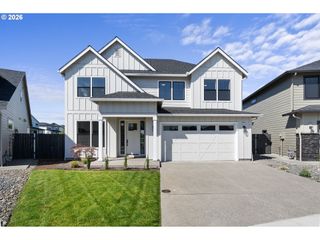
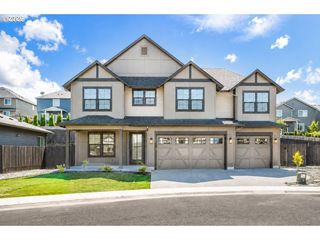
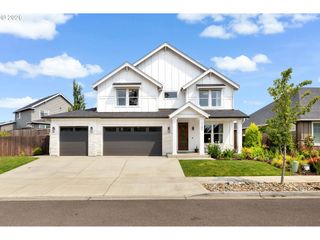
Exceptional living in the highly coveted Heron Ridge neighborhood! This light and bright home offers a sought-after primary suite on the main level, soaring ceilings, and flexible living space throughout. The beautifully updated kitchen features stainless steel appliances and provides the perfect space for everyday living and entertaining.With an office, downstairs guest room, and huge bonus room, there is plenty of room for everyone and everything. Outside, enjoy beautiful established landscaping and the convenience of an oversized three-car garage and tool shed for added convenience. Ideally located close to downtown Ridgefield and within the golf cart zone, this home offers the perfect combination of space, comfort, and location. Come experience all that this exceptional Heron Ridge home has to offer!
- Listing Status:
- Active
- Date Added:
- August 20, 2026
- Data Last Updated:
- August 26, 2026 at 8:41PM
- Listing Office:
- Kelly Right Real Estate Vancouver : 503-719-6056
- Listing Agent:
- Barbara Woodall : 360-903-3871
- MLS ID:
- 792503648

- General: Cement sidingCultured stoneShake sidingDeckFencedSprinklerTool shedYard
- Style: CraftsmanCustom style
- Parking: DrivewayOn streetParking spaces: 3
- Roofing: Composition
- Windows: VinylFrames
- General: Concrete perimeter
- Road/Access: ConcretePaved
- Originating MLS: Regional Multiple Listing ServiceInc.
- County: Clark
- Zoning: HERON RIDGE PH I LOT 60 SUB 2004 FOR ASSESSOR USE ONLY HERON RIDG068318120
- Water: Public water
- Sewer: Public sewer
- Source: Regional Multiple Listing ServiceInc.
This listing courtesy of Barbara Woodall , Kelly Right Real Estate Vancouver
Monthly Payment
- Principal & Interest $
- Property Taxes $
- Home Insurance $
- VA Funding Fee $

 New - 1 day ago