18507 Sargent Road, Rochester, WA 98579
- 2 beds |
- 2 baths |
- 1,464 sqft
 Single-Family Home
  Built in 2025
  5.62acre lot
 —— car garage
  $512/sqft
  Listed 20 days ago
Property Description
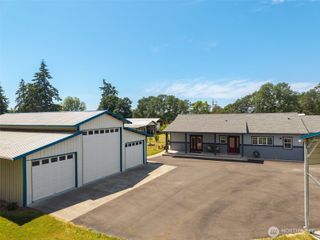
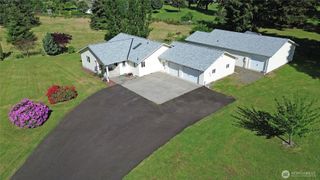
Tucked away on a sprawling 5.62 acre oasis with a lush lavender farm, orchard & evergreen views, this newly constructed 2025 rambler was custom-designed to age in place ~ welcome to your forever home! Thoughtfully crafted with lofty open spaces and effortless 1-story living, the 1,464sf floor plan features 2 beds, 2 baths & luxurious designer finishes throughout. Upscale millwork, 3-panel Craftsman doors, premium hardware, elegant fixtures, arched entryways, stunning wide-plank hickory hardwoods, central A/C and so much more. Captivating curb appeal with extended covered front porch & ornate stained glass door. Dramatic living room with soaring ceilings, towering stone fireplace & high-efficiency wood stove opens to formal dining & extraordinary showcase kitchen with stacked transom cabinets, opulent quartz counters, full-height glass tile backsplash, curved range hood, high-end appliances, sweeping center-island bar, walk-in pantry & clerestory windows with pine tongue & groove accents. Primary suite with cedar walk-in closet, extravagant tiled bath with oversized shower & French doors to full-length patio with hot tub. Lavishly appointed laundry room with abundant cabinetry, storage bench & utility sink. An outdoor living wonderland with French doors to covered back patio, massive lawn, irrigated gardens, chicken coop, outbuildings & shed with loft & fully-finished bonus room/office. Site plan approved for 40x60 shop. Commercial zoning & multi-generational upside potential!
- Listing Status:
- Active
- Data Last Updated:
- August 27, 2026 at 12:21AM
- Listing Office:
- Upgrade Realty : 206-533-3322
- Listing Agent:
- Nick Southard : 206-533-3322
- MLS ID:
- 2564885

- General: Cement PlankedWood
- Style: Contemporary
- Parking: DrivewayAttached GarageRV ParkingParking spaces: 2
- Roofing: Composition
- General: OnePoured Concrete
- HOA Amenities: 0.0
- Originating MLS: nwmls
- School District: Rochester
- County: Thurston
- Topography: Level
- Zoning: 13503120200
- View: TerritorialView
- Water: Shared Well
- Sewer: Septic Tank
- Source: nwmls
This listing courtesy of Nick Southard , Upgrade Realty
Monthly Payment
- Principal & Interest $
- Property Taxes $
- Home Insurance $
- VA Funding Fee $

Location
Similar Listings Nearby
 Presented by Veterans United Realty