19838 Bear View Lane SW, Rochester, WA 98579
- 3 beds |
- 3 baths |
- 2,885 sqft
 Single-Family Home
  Built in 2009
  5.3acre lot
 —— car garage
  $295/sqft
  Listed 21 hours ago
Property Description
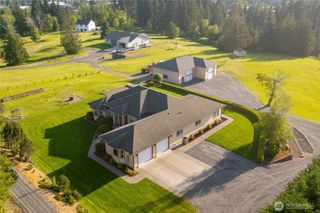
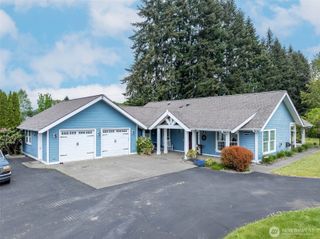
Private Rochester acreage living just minutes from Olympia, featuring a 3-bedroom home + office, den, bonus room, and 4-car tandem garage on shy five acres. This beautifully maintained custom Edminster-built home offers peaceful territorial views, mature evergreens, and the privacy you’ve been looking for—yet it’s only about 15 minutes to Olympia and convenient to freeway access. Located in a private setting, this property offers the best of rural Pacific Northwest living without sacrificing convenience. Inside, the bright and inviting floor plan features vaulted ceilings, abundant windows, and a central kitchen open to the living and dining areas, designed for gathering and featuring new flooring. The main-level primary suite offers a generous walk-in closet, while upstairs you'll find three spacious bedrooms plus a versatile bonus room—perfect for a home office, gym, media room, or hobby space. The 4-car tandem garage provides ample room for vehicles, recreational equipment, storage, or projects, with a convenient side door. Outside, the possibilities are endless. Nearly five acres provide plenty of room for animals, gardening, recreational vehicles, parking, outdoor projects, and enjoying the peaceful surroundings. Mature trees and territorial views create a private PNW setting where you can truly relax and unwind. Truly a must-see!
- Listing Status:
- Active
- Data Last Updated:
- August 27, 2026 at 1:20AM
- Listing Office:
- RE/MAX Parkside Affiliates : 360-754-7090
- Listing Agent:
- Anya L. Myer : 360-754-7090
- MLS ID:
- 2574209

- General: Cement/ConcreteStone
- Style: Traditional
- Parking: Attached GarageRV ParkingParking spaces: 16
- Roofing: Composition
- General: Standard FrameTwoPoured Concrete
- HOA Amenities: 0.0
- Originating MLS: nwmls
- School District: Rochester
- County: Thurston
- Topography: LevelPartial Slope
- Zoning: 13512420100
- View: TerritorialView
- Water: Individual Well
- Sewer: Septic Tank
- Source: nwmls
This listing courtesy of Anya L. Myer , RE/MAX Parkside Affiliates
Monthly Payment
- Principal & Interest $
- Property Taxes $
- Home Insurance $
- VA Funding Fee $

Location
Similar Listings Nearby
 Presented by Veterans United Realty