7824 196th Lane SW, Rochester, WA 98579
- 4 beds |
- 3 baths |
- 1,800 sqft
 Single-Family Home
  Built in 2002
  2.34acre lot
 —— car garage
  $327/sqft
  Listed 2 months ago
Property Description
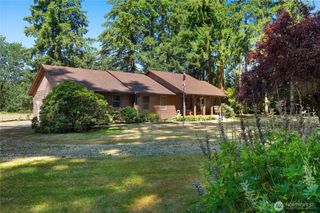
Country living meets modern luxury! This stunning home is nestled away on 2.34 acres and features 2 primary suites boasting new high-end finishes & gorgeous tile work. 2 additional bedrooms, separate utility room, spacious kitchen w/ a walk-in pantry & an 864 sqft, insulated & heated shop complete with its own 200AMP electrical service! The fully fenced & cross fenced property is perfect for pets, livestock or gardening & has a private orchard w/ established fruit-bearing trees. The extensive list of premium upgrades & major updates (done in 2023 & 2024) includes a new roof, new heat pump and AC for year-round comfort, new kitchen appliances, updated plumbing, toilets & fixtures, new hot water heater, new well pressure tank ensuring independent & reliable water utility & the garage converted into a large custom primary suite including a walk-in closet & private bathroom w/ an enormous walk-in shower (permitted & inspected). The new patio awning allows time to relax and enjoy the serene acreage or a perfect place to grill & entertain friends. Additional outbuildings provide ample storage for equipment, hay or toys. The heavy lifting has already been done for you here. This house offers the best of both worlds, a homestead & a mechanics dream. This rare find offers endless space for hobbies, storage, projects, peace, privacy & country air while remaining connected to local amenities. Just 5 mins from I-5 and close to schools.
- Listing Status:
- Active
- Data Last Updated:
- August 26, 2026 at 11:20PM
- Listing Office:
- Realty One Group Bold : 360-634-8600
- Listing Agent:
- Melanie Newcomb : 360-634-8600
- MLS ID:
- 2531668

- General: Cement PlankedWoodWood Products
- Parking: DrivewayDetached GarageRV ParkingParking spaces: 4
- Roofing: Composition
- General: OnePoured Concrete
- HOA Amenities: 0.0
- Originating MLS: nwmls
- School District: Rochester
- County: Thurston
- Topography: Level
- Zoning: 40400200100
- View: TerritorialView
- Water: Individual Well
- Sewer: Septic Tank
- Source: nwmls
This listing courtesy of Melanie Newcomb , Realty One Group Bold
Monthly Payment
- Principal & Interest $
- Property Taxes $
- Home Insurance $
- VA Funding Fee $

Location
Similar Listings Nearby
 New - 1 day ago
 Presented by Veterans United Realty