220 Breckenridge Drive, Ronald, WA 98940
- 4 beds |
- 4 baths |
- 3,034 sqft
 Single-Family Home
  Built in 2019
  3.14acre lot
 —— car garage
  $625/sqft
  Listed 3 months ago
Property Description
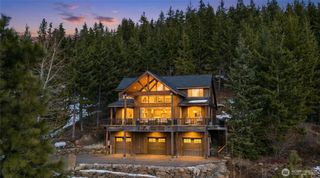
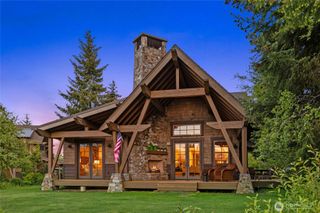
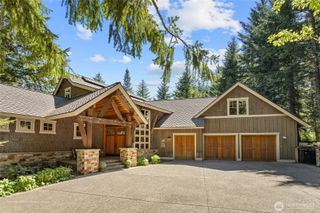
A rare 3-acre luxury mountain retreat with proven six-figure rental income within the exclusive gated enclave of The Crest.Crafted in 2019 with uncompromising attention to detail, this 4-bedroom + loft, 3.5-bath residence spans over 3,000 sq ft of refined elevated living, where architectural elegance meets effortless comfort. A dramatic great room with soaring 25’ ceilings & a striking floor-to-ceiling stone fireplace sets the tone, while expansive panoramic nano doors dissolve the boundary between indoors & out—revealing a covered, heated outdoor lounge designed for year-round entertaining. The chef’s kitchen is appointed with dual ovens, an oversized island & premium finishes that anchor the home & make entertaining effortless.Curated to deliver a resort-caliber lifestyle, the 3-acre private grounds feature a pickleball/basketball court, multiple fire features, a heated garage game room, and a secluded hot tub beneath the stars—all surrounded by tranquil forest, nearby snowmobiling trails and Cle Elum Lake activities. With Suncadia's rear entrance just 5 mins away this home offers direct access to year-round recreation and relaxation.Designed to host with ease, with a main level primary suite, upper level loft, junior suite & additional bedrooms the home comfortably accommodates large groups and has an established history in delivering $130,000+ annual short-term rental income. A true legacy property - ideal as a private mountain escape, luxury investment, or both.
- Listing Status:
- Active
- Data Last Updated:
- July 28, 2026 at 7:20AM
- Listing Office:
- Heaton Dainard, LLC : 425-881-5131
- Listing Agent:
- Dan M Drew : 425-881-5131
- MLS ID:
- 2500829

- General: Cement/ConcreteWoodWood Products
- Parking: DrivewayAttached GarageOff StreetRV ParkingParking spaces: 5
- Roofing: Composition
- General: TwoPoured Concrete
- HOA Amenities: Road MaintenanceSnow RemovalWater2988.0Annually
- Originating MLS: nwmls
- School District: Cle Elum-Roslyn
- County: Kittitas
- Topography: LevelPartial Slope
- Zoning: 20479
- View: MountainsView
- Water: Community
- Sewer: Septic Tank
- Source: nwmls
This listing courtesy of Dan M Drew , Heaton Dainard, LLC
Monthly Payment
- Principal & Interest $
- Property Taxes $
- Home Insurance $
- VA Funding Fee $

Location
Similar Listings Nearby
 Presented by Veterans United Realty