35401 S 40th Avenue, Roy, WA 98580
- 5 beds |
- 3 baths |
- 2,776 sqft
 Single-Family Home
  Built in 2006
  17.01acre lot
 —— car garage
  $306/sqft
  Listed 2 days ago
Property Description
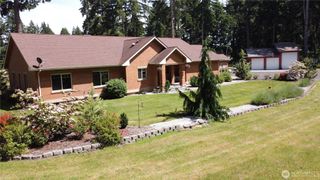
Dirt was bought. A house was built. Roots were planted. One owner. A lifetime of love. Now, it’s ready for someone new to call it home. A house that feels like "coming home" with room to roam & front porch views. Lovingly maintained by its original owners. This spacious 2,776 SF home offers 5 bdrms + large family room/bonus room. From country charm to stunning vintage copper light fixtures & updated bathroom vanities, this home is full of details that make it feel special. A spacious kitchen w/ the perfect sink window overlooking views you’ll never get tired of & a large breakfast nook to gather. A mudroom off the garage is the perfect landing spot for muddy boots, paws & all the gear that comes w/ country living. At the end of the day, enjoy stepping inside to forced AC & unwinding in the oversized main-level primary bdrm w/ 5-pc ensuite & walk in closet. Set on an increasingly hard-to-find 17 level acres, there’s plenty of room for animals, gardening, recreation & simply enjoying the outdoors. A powered barn, powered 14x30 shop, rv hookup, chicken coop & established fruit trees (over 17) including apple & pear are ready for your homesteading dreams. 360 views to enjoy beautiful sunrises & sunsets and the feeling of country living without sacrificing convenience. Located near groceries, Hwy 507 & JBLM, you’ll have room to breathe while staying connected to everything you need. 2021 roof. new well pump 12/2023. check out the virtual tour video!
- Listing Status:
- Active
- Data Last Updated:
- August 14, 2026 at 7:19AM
- Listing Office:
- eXp Realty : 888-317-5197
- Listing Agent:
- Whitney Ford : 888-317-5197
- MLS ID:
- 2567940

- General: Metal/Vinyl
- Parking: DrivewayAttached GarageRV ParkingParking spaces: 2
- Roofing: Composition
- General: TwoPoured Concrete
- HOA Amenities: 0.0
- Originating MLS: nwmls
- School District: Yelm
- County: Pierce
- Topography: EquestrianLevel
- Zoning: 0317302056
- View: TerritorialView
- Water: Individual Well
- Sewer: Septic Tank
- Source: nwmls
This listing courtesy of Whitney Ford , eXp Realty
Monthly Payment
- Principal & Interest $
- Property Taxes $
- Home Insurance $
- VA Funding Fee $

Location
Similar Listings Nearby
 Presented by Veterans United Realty