4901 N Winnifred Street, Ruston, WA 98407
- 4 beds |
- 4 baths |
- 2,548 sqft
 Single-Family Home
  Built in 1963
  9,182sqft lot
 —— car garage
  $445/sqft
  Listed 12 days ago
Property Description
Modern luxury meets coastal living in one of the South Sound's most desirable neighborhoods. Completely reimagined with exceptional craftsmanship and designer finishes, this stunning home offers partial Commencement Bay views just moments from Point Ruston, waterfront parks, dining, and trails. Situated on a private, fully fenced corner lot, it features two primary suites, a detached 2-car garage, oversized driveway, alley access, and covered RV/boat parking—a rare combination in Ruston. Designed for entertaining and everyday living, the open-concept floor plan centers around a spectacular chef's kitchen with custom flat-panel cabinetry, a massive waterfall quartz island, premium appliances, designer lighting, and abundant storage. Expansive sliding glass doors open to a wraparound deck with beautiful bay views and seamless indoor-outdoor living. The luxurious main primary suite offers a spa-inspired 5-piece bath and custom his-and-hers walk-in closets. Wide-plank hardwood floors, quartz countertops, designer tile, upgraded millwork, contemporary lighting, premium hardware, and oversized windows create a bright, cohesive custom-home feel throughout. Extensively renovated from top to bottom, this exceptional home combines luxury, functionality, and an unbeatable location. Don't miss this opportunity to call Ruston home!
- Listing Status:
- Active
- Data Last Updated:
- August 13, 2026 at 4:21AM
- Listing Office:
- Pellego, Inc. : 425-441-3180
- Listing Agent:
- Marcela Hoag : 425-441-3180
- MLS ID:
- 2563007

- General: WoodWood Products
- Parking: Detached CarportDrivewayDetached GarageRV ParkingParking spaces: 6
- Roofing: Composition
- General: Multi/SplitPoured Concrete
- HOA Amenities: 0.0
- Originating MLS: nwmls
- School District: Tacoma
- County: Pierce
- Topography: Level
- Zoning: 6505000010
- View: OceanPartialSoundTerritorialView
- Water: Public
- Sewer: Sewer Connected
- Source: nwmls
This listing courtesy of Marcela Hoag , Pellego, Inc.
Monthly Payment
- Principal & Interest $
- Property Taxes $
- Home Insurance $
- VA Funding Fee $

Location
Similar Listings Nearby
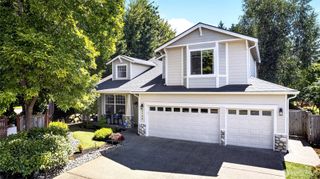
 New - 1 day ago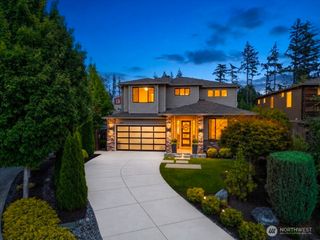
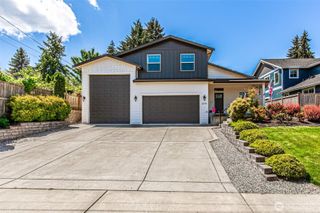
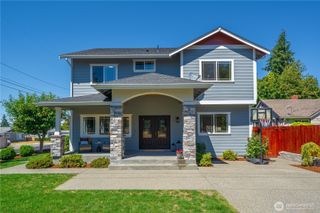
 Presented by Veterans United Realty