1072 205th Avenue NE, Sammamish, WA 98074
- 4 beds |
- 4 baths |
- 2,895 sqft
 Single-Family Home
  Built in 2026
  5,001sqft lot
 —— car garage
  $604/sqft
  Listed 4 days ago
Property Description
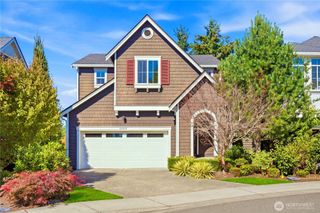
Step into BRAND-NEW construction where soaring ceilings and natural light set the tone from the moment you walk in. This 4-bedroom Northwest Contemporary home, in the coveted Inglewood neighborhood above Lake Sammamish, lives easy. The open floor plan flows from a spacious kitchen with a large central island into the living and dining areas, finished with gorgeous Quartz counters, rich LVP flooring, and room to gather. The main level opens to a covered back patio made for year-round entertainment, while the front bedroom frames a peek-a-boo view of Lake Sammamish. Retreat to a spacious primary suite with a large walk-in closet and a spa-like bath featuring heated floors and a soaking tub built for unwinding - plus an upper-floor laundry for everyday ease. Downstairs, a versatile bonus space and private guest room and bath offer flexibility for guests, work, or play - with generous under-stair storage and an abundance of closets throughout. The home was also built with a full-home fire sprinkler system for added peace of mind. Tucked away on a private, dead-end tree-lined road, this home offers optional membership to the Inglewood Beach Club and gated private access to the lake - with trails, parks, and the waterfront all just minutes away via East Lake Sammamish Parkway. A must-see, just in time for the holidays!
- Listing Status:
- Active
- Data Last Updated:
- September 23, 2026 at 2:19AM
- Listing Office:
- Windermere Real Estate/East : 425-455-5300
- Listing Agent:
- Gina Weigum : 425-777-0803
- MLS ID:
- 2582396

- General: Cement PlankedStone
- Style: Contemporary
- Parking: Attached GarageParking spaces: 2
- Roofing: Composition
- General: Standard FrameTwoPoured Concrete
- HOA Amenities: 0.0
- Originating MLS: nwmls
- School District: Lake Washington
- County: King
- Topography: Partial SlopeTerraces
- Zoning: 3575301250
- View: TerritorialView
- Water: Public
- Sewer: Sewer Connected
- Source: nwmls
This listing courtesy of Gina Weigum , Windermere Real Estate/East
Monthly Payment
- Principal & Interest $
- Property Taxes $
- Home Insurance $
- VA Funding Fee $

Location
Similar Listings Nearby
 New - 21 hours ago
 Presented by Veterans United Realty