1740 211th Way NE, Sammamish, WA 98074
- 3 beds |
- 2 baths |
- 1,440 sqft
 Single-Family Home
  Built in 1984
  7,126sqft lot
 —— car garage
  $691/sqft
  Listed 20 hours ago
Property Description
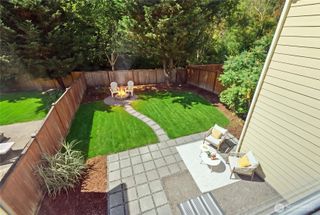
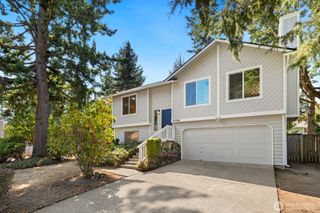
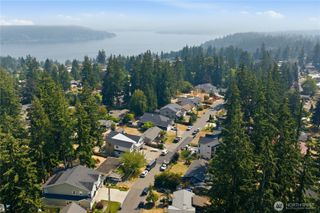
Updated single-level living in the heart of Sammamish. This light-filled 3-bedroom, 2-bath rambler offers 1,440 sq ft of thoughtfully designed living space on a large, level 7,125 sq ft lot. The open kitchen, dining and family room create an effortless everyday flow, with granite countertops, stainless-steel appliances and island seating. A separate living room and flexible work-from-home nook provide additional space to spread out. The primary suite features a walk-in closet, remodeled ensuite bath and direct access to the deck. Step outside to a spacious, level backyard with plenty of room for outdoor dining, gardening, recreation and entertaining. Thoughtful efficiency upgrades include heat pumps, an efficient water heater, EV charging and solar panels to help offset electricity use, plus an attached 2-car garage. Located in the Lake Washington School District, near Margaret Mead Elementary, TLC Montessori and East Sammamish Park, with Lake Sammamish, miles of trails and outdoor recreation close by. Marymoor Village Link light rail is just a short drive away, offering convenient access to Bellevue and Seattle. A compelling combination of single-level convenience, usable outdoor space, modern upgrades, excellent access and the outdoor lifestyle Sammamish is known for.
- Listing Status:
- Active
- Data Last Updated:
- August 27, 2026 at 12:21AM
- Listing Office:
- The Agency Northwest : 425-651-2602
- Listing Agent:
- Srinivas Kasam : 425-651-2602
- MLS ID:
- 2574237

- General: Wood Products
- Style: Traditional
- Parking: Detached GarageParking spaces: 2
- Roofing: Composition
- General: OnePoured Concrete
- HOA Amenities: CCRs0.0
- Originating MLS: nwmls
- School District: Lake Washington
- County: King
- Topography: Level
- Zoning: 7715801040
- Water: Public
- Sewer: Sewer Connected
- Source: nwmls
This listing courtesy of Srinivas Kasam , The Agency Northwest
Monthly Payment
- Principal & Interest $
- Property Taxes $
- Home Insurance $
- VA Funding Fee $

Location
Similar Listings Nearby
 Presented by Veterans United Realty