21016 NE 36th Street, Sammamish, WA 98074
- 4 beds |
- 3 baths |
- 2,300 sqft
 Single-Family Home
  Built in 1983
  0.27acre lot
 —— car garage
  $570/sqft
  Listed 5 days ago
Property Description
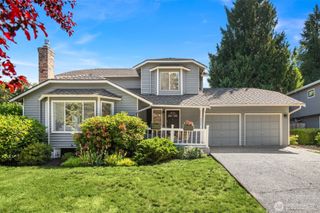
Nestled on a quiet cul-de-sac at the coveted north end of the Sammamish Plateau, this beautifully updated Craftsman home offers the perfect blend of timeless architecture, modern comforts, and exceptional outdoor living. From the moment you arrive, the expansive wraparound porch invites you to slow down, relax, and enjoy the charm of one of Sammamish's most desirable neighborhoods, Timberline. Inside, rich bamboo and hardwood flooring, custom woodwork and a stunning gas fireplace, create a warm and welcoming atmosphere. The thoughtfully updated kitchen features quartz countertops and gas cooking, making it equally suited for everyday living and entertaining. Two sets of French doors seamlessly connect the interior to an expansive entertainment-sized deck, creating effortless indoor-outdoor living throughout the seasons. Retreat to the large luxurious, primary suite, with a fully remodeled spa-inspired bathroom providing a peaceful escape at the end of the day. Outside, the nearly 12,000-square-foot lot offers room to gather, play, garden, or simply unwind in your private hot tub. The detached two-car garage provides ample storage and flexibility for hobbies or outdoor gear. Whether you're sipping your morning coffee from the wraparound porch, hosting unforgettable summer gatherings on the deck, or enjoying quiet evenings in the hot tub, this exceptional home offers a lifestyle defined by comfort, connection, and timeless Northwest beauty in Timberline.
- Listing Status:
- Active
- Data Last Updated:
- July 21, 2026 at 11:21PM
- Listing Office:
- COMPASS : 425-637-7777
- Listing Agent:
- Ann Stanford : 425-637-7777
- MLS ID:
- 2548044

- General: Wood
- Style: Contemporary
- Parking: Detached GarageParking spaces: 4
- Roofing: Composition
- General: TwoPoured Concrete
- HOA Amenities: ParkPlaygroundTrail(s)0.0
- Originating MLS: nwmls
- School District: Lake Washington
- County: King
- Topography: Level
- Zoning: 8651540150
- View: TerritorialView
- Water: Public
- Sewer: Sewer Connected
- Source: nwmls
This listing courtesy of Ann Stanford , COMPASS
Monthly Payment
- Principal & Interest $
- Property Taxes $
- Home Insurance $
- VA Funding Fee $

Location
Similar Listings Nearby
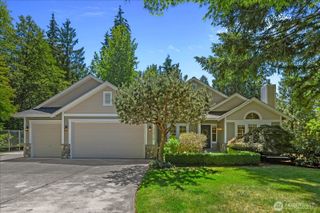
 New - 3 days ago
 Presented by Veterans United Realty